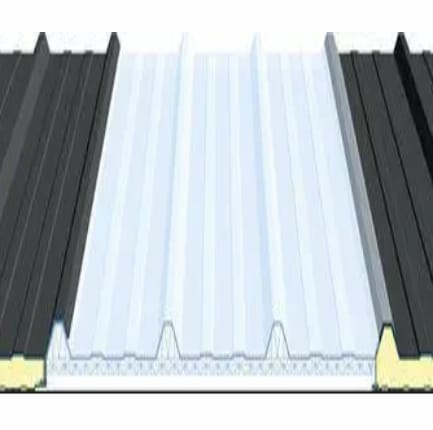
Insulated polycarbonate rooflight
LEXAN Thermoroof
Material: thermoformed multiwall polycarbonate with a UV-protective layer
Thermal transmittance: U = 1.90 W/m2K
Light transmission: 55% ±5%, ASTM D1003
Solar transmission: 76% ±5%, DIN 67507
Sound insulation: 22 dB, DIN 52210-75
Width: 1000 mm
Length: 2.60–13.60 m, in 0.50 m increments
Thickness: 20 mm + 45 mm rib
Weight: 3.30 kg/m2 ±5%
Price per m2
Insulated rooflight for sandwich roofs — LEXAN Thermoroof 20 mm + 45 mm rib
138,17 € incl. VAT
In stock
In stock
Description

Rooflights for sandwich panel roofs
Light entering from above can change how a deep hall is used. It reaches areas away from windows and helps give the interior a brighter, more welcoming character. Rooflights for sandwich panels allow this daylighting to be included in a properly designed roof. SteelProfil offers solutions selected for a specific roof covering, making natural light part of the building’s functional plan.
A brighter space for everyday work
Roof daylighting is worth considering in warehouses, workshops and agricultural buildings. Suitably positioned elements can improve light distribution deep inside the room and reduce reliance on artificial lighting when conditions permit. The effect depends on the rooflight area, its properties and the interior layout. We help match the offer to these requirements so that selection follows the intended building use.
Available solutions include polycarbonate rooflights designed for suitable roof panels, such as LEXAN Thermoroof. Their profile and construction must match the particular roofing system. Thermal performance, light transmission and fixing method are important. Correct selection allows the daylighting to become a planned part of the roof, with compatible connections and properly finished interfaces.
The rooflight layout should follow the arrangement of workstations, racks and circulation routes. This directs daylight to where it will genuinely be useful. Rooms with particular thermal requirements also need consideration of the whole roof’s heat balance and potential solar gains. This preparation helps capture the benefit of daylighting without placing extra translucent areas in every unused part of the roof.
A rooflight matched to the roofing
SteelProfil offers numerous promotions and competitive prices for roofing and building envelope materials. Many components are available from stock, while rooflight availability is confirmed for the specific profile and size. Our first- and second-grade panels and insulation materials provide further ways to match the project budget. Translucent elements are selected according to their specifications and compatibility with the chosen system.
The design should specify rooflight supports, fixings and sealing, allowing for movement as temperatures change. Roof access and subsequent inspection procedures should also be planned in line with product requirements. A complete set of compatible accessories helps the installer detail the connections within one system. This step turns the product’s properties into a functional part of the complete roof covering.
Natural light can make a hall easier to use and more pleasant to spend time in. Rooflight decisions should therefore be made alongside the interior plan, rather than after the roof is complete. Tell us the panel type and building requirements, and we will help compare suitable options. Well-positioned daylighting adds a benefit that can be felt throughout an ordinary working day, from entering the building to carrying out everyday tasks.
Additional information
| GrupaTowarowa | Rooflights |
|---|
Related products

What our customers say