Standing-seam roof sheets and panels
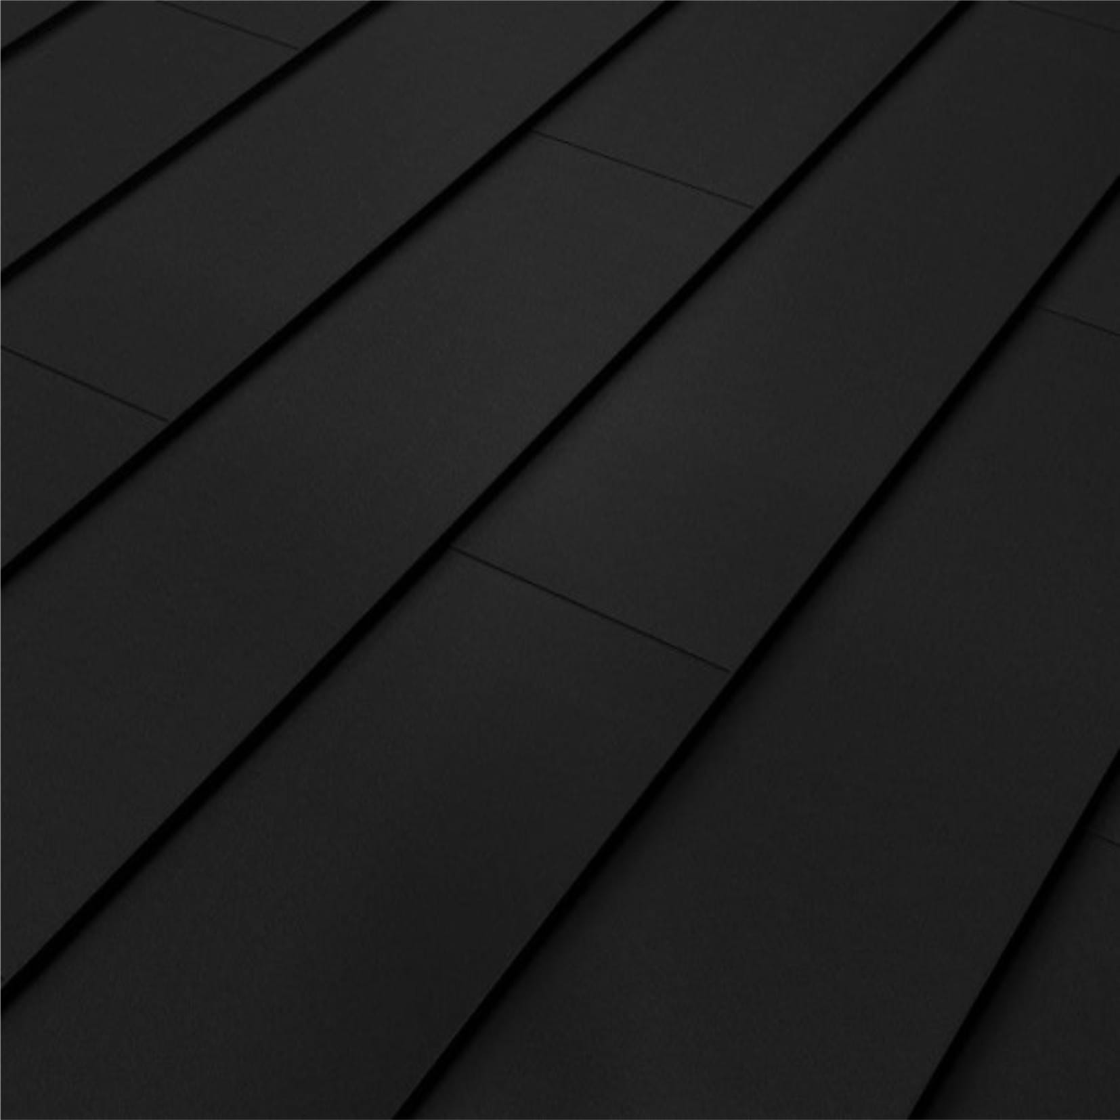
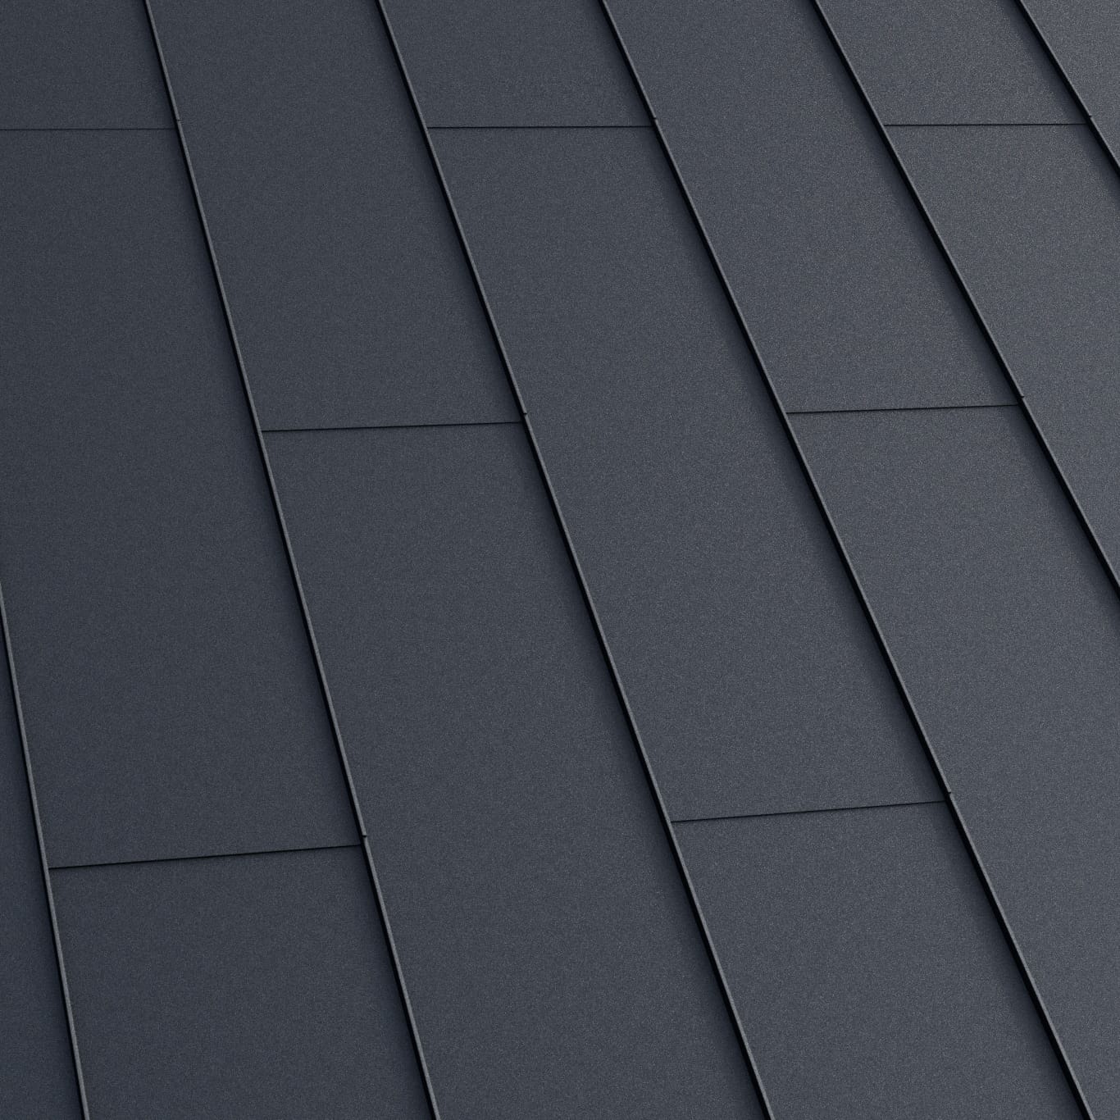
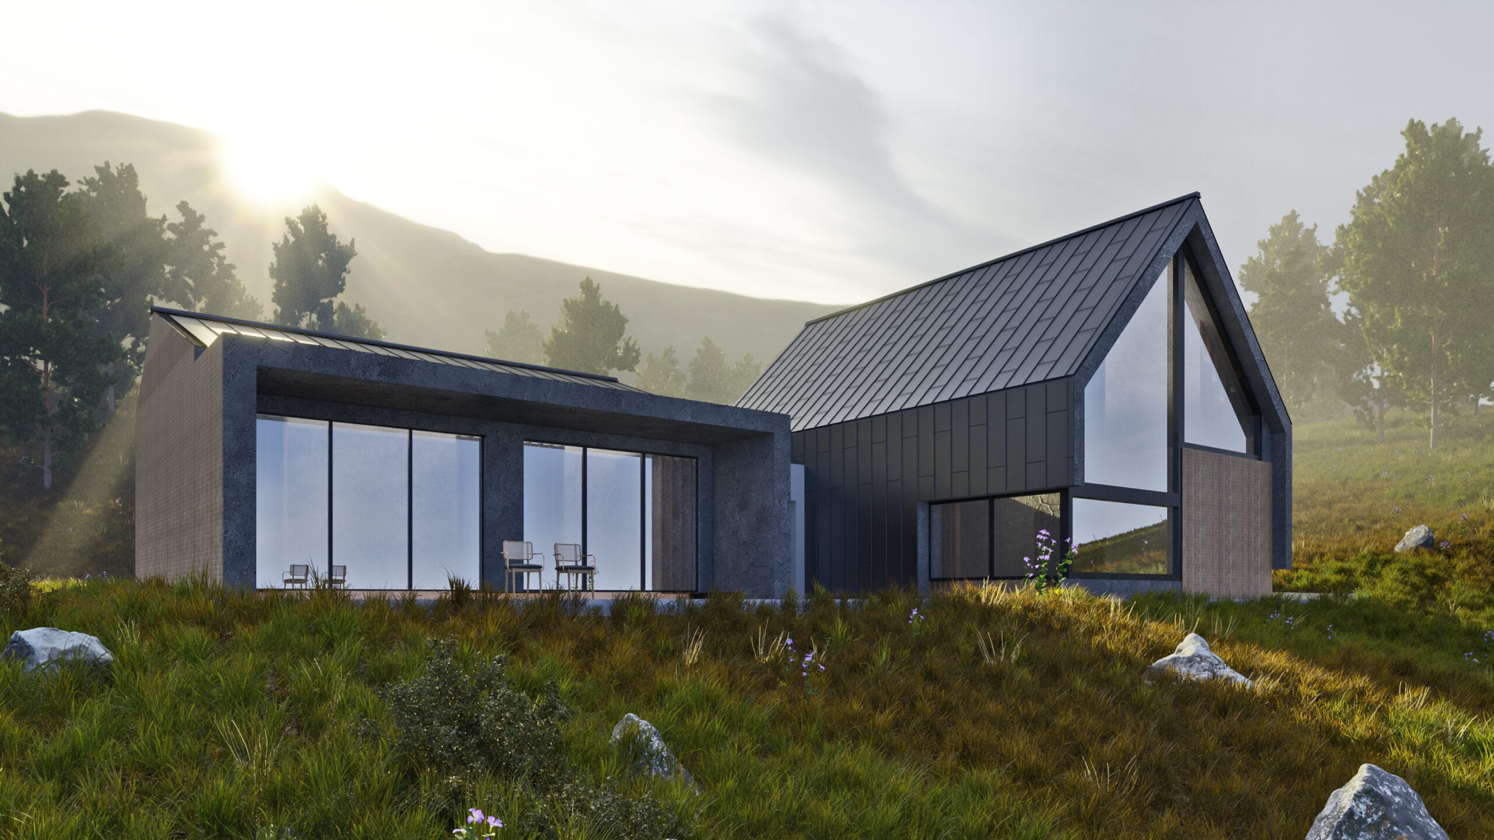
Slender lines from the eaves towards the ridge can change the way a house is perceived. Standing-seam sheets and panels give the slope a calm, ordered rhythm that works with simple architecture and more traditional buildings. SteelProfil helps choose a solution suited to the design and the intended effect. This covering is for owners who want a distinctive roof that also provides an elegant setting for the whole building.
Lines that highlight the house’s proportions
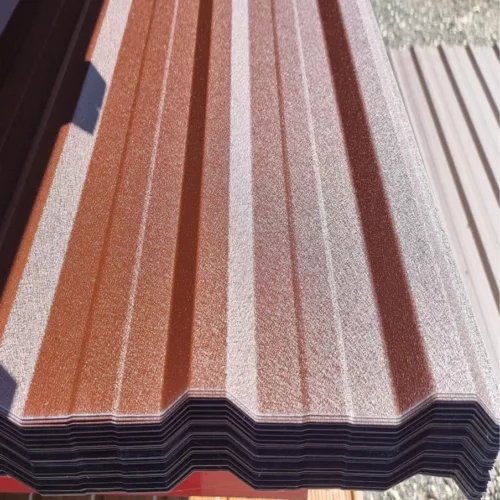
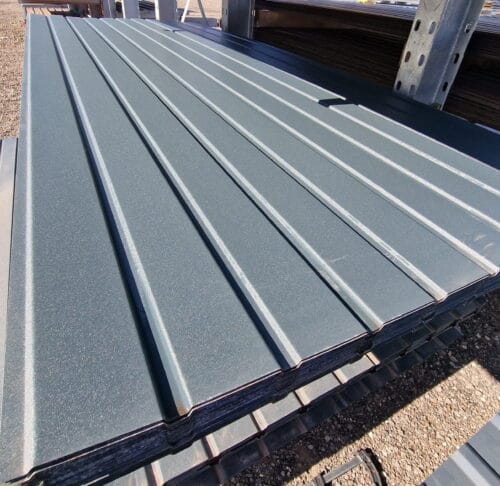
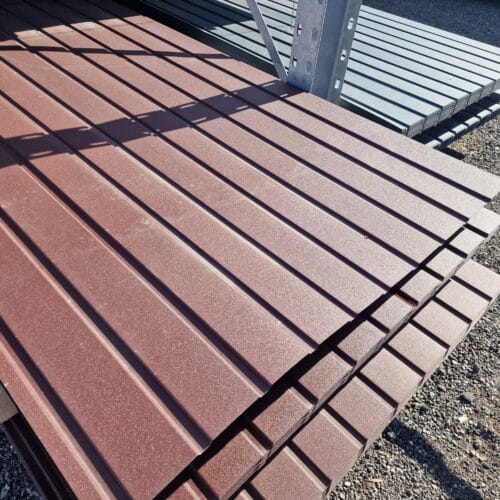
Seams divide the surface lengthways, making panel width, laying direction and element lengths important. A well-planned slope can highlight the roof geometry and organise its appearance from the garden or street. The coating’s colour and texture help coordinate the result with the facade. A matt surface and a more pronounced gloss give different impressions even in similar shades.
This category includes different joint technologies. Traditionally seamed sheet metal and ready-made interlocking panels must be selected for their respective installation methods. Substrate requirements, roof pitch and system details matter. We help compare available options so the intended appearance is supported by a solution that can be installed correctly on the building.
The covering can be considered for a new house, a roof renovation or a service building. Sheet metal’s relatively low weight helps with handling, while a clear panel layout makes work easier to plan. During modernisation, assess the new material against the condition of the existing structure. A properly prepared surface brings out the qualities of the seam pattern and helps retain the intended architectural character after completion.
Appearance refined through the details
The visual result is strongest when eaves, ridge and edge flashings are planned with the covering. Connections around chimneys and roof windows are also important. These elements guide water as intended and give the slopes orderly terminations. For the owner, this means a roof that looks consistent from different directions, including close up where proportions and workmanship are more apparent.
SteelProfil’s promotions and competitive prices allow several finishes to be compared. Selected roofing materials are available from stock; delivery dates for panels in a specified format are agreed when ordering. Our sheet-metal range includes first and second grade. Batch selection takes the intended roof appearance into account because smooth surfaces show material characteristics particularly clearly.
Start with the design, roof dimensions and a coating suited to the surroundings. This allows a more complete offer, including finishing elements and an efficient sheet layout. We help organise these decisions so the project follows the chosen style. A standing-seam roof can then become a lasting part of the house’s composition and an appealing feature of its everyday appearance.