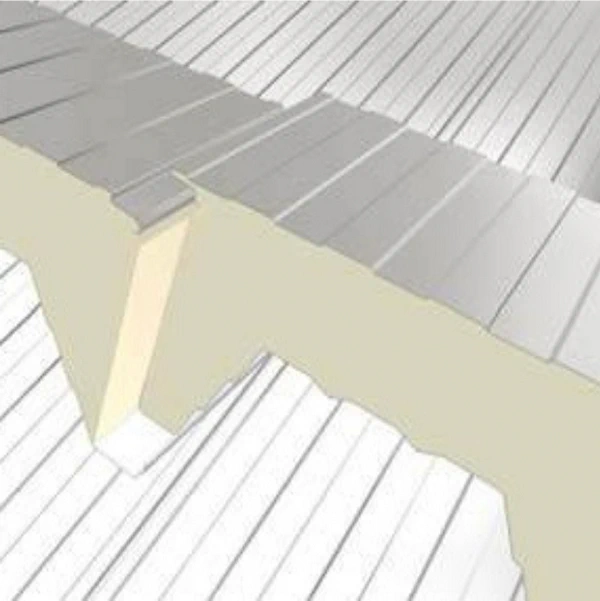
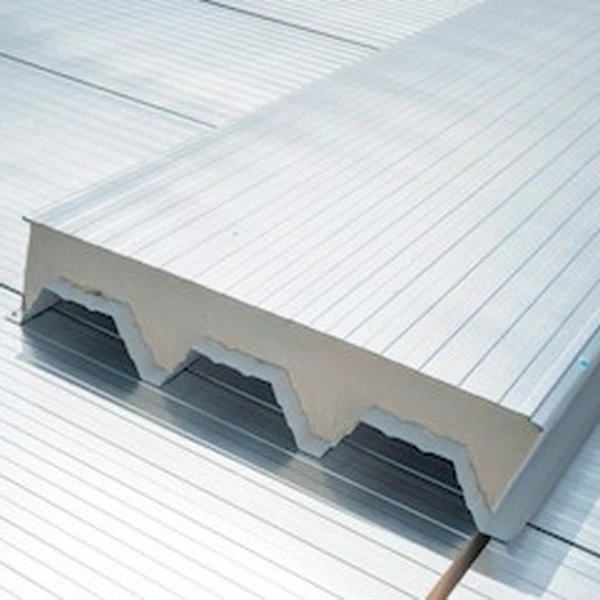
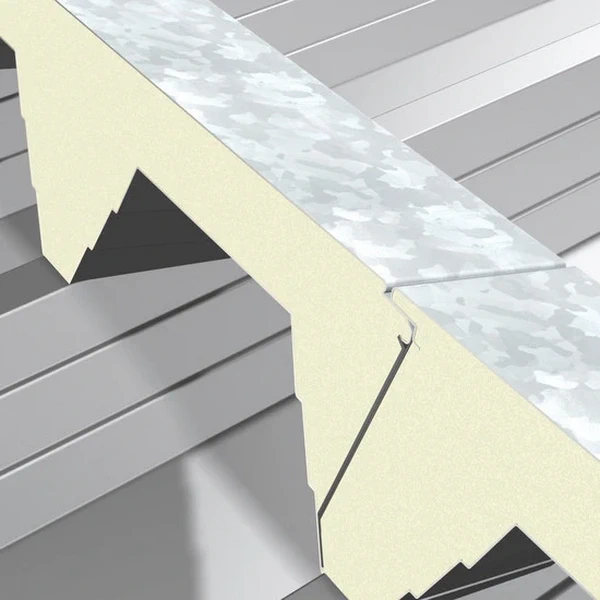
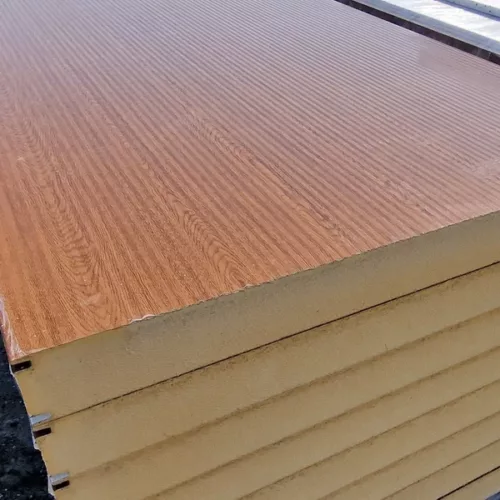
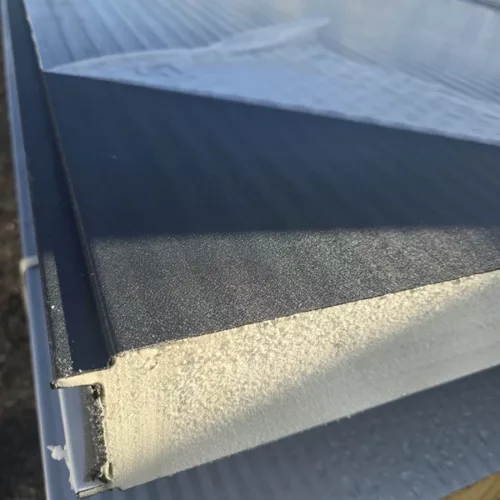
X-DEK IPN sandwich panel with glass-tissue facing, 100 mm
Inverted roof — flat roof
Thickness: 100 mm / 10 cm (100/145 mm)
Application: roof
Panel lengths: 3–14 m
Panel width: 1 m
Sales unit: m²
Inner facing: structural steel sheet
Outer facing: glass tissue
Grade: 1
Ud,s = 0.26–0.13 W/m²K (depending on panel thickness and type)
λ = 0.020 (for the XD version)
λ = 0.022 (for XM, XG and XB versions, 140 mm thick)
λ = 0.023 (for XM/XG/XB versions, 80–100 mm thick)
REI 30 (140 mm thick), REI 15 (80–100 mm thick)
Roof sandwich panel Kingspan X-DEK IPN glass tissue, 10 cm / 100 mm, grade 1
57,12 € incl. VAT
In stock
In stock
Description

Sandwich panels
Before shelving, machinery or the first vehicles move into a hall, the building needs a weather-tight, carefully planned enclosure. Sandwich panels combine this stage with insulation and surface finishing. At SteelProfil, we offer roof and wall solutions that make the transition from a bare structure to a space ready for further work easier. They suit both new projects and extensions to existing buildings.
An enclosure that fits the workflow
Two facings and the core between them form an element that performs several tasks at once. The outer surface defines the building’s appearance, the inner facing provides a tidy finish and the insulation limits heat flow. These layers do not have to be assembled separately on site. For the owner, this simplifies construction planning and allows the fitting-out of the rooms to be considered sooner.
Core selection starts with how the building will be used. PIR is an option where effective insulation is needed within a limited wall or roof thickness. Mineral wool can address specified fire requirements, while EPS offers an economical enclosure option. We help compare solutions so their properties match the indoor temperature requirements and the project documentation.
Panels work well in warehouses, workshops, commercial premises and outbuildings. Where the particular system permits it, they can also form internal partitions. Large elements support steady construction progress, while repeating joints create a coherent appearance. The colour and profile of the facings can give even a simple building a distinctive, well-kept character.
A good order considers the entire building
SteelProfil helps you select not just panels but the components needed to connect and finish them. Screws, seals and flashings around corners and openings bring the design together. A wall and roof drawing is therefore a useful starting point for discussing materials. It helps determine lengths, reduce unnecessary cuts and prepare an order that reflects the actual scope of the project.
We offer first- and second-grade material, allowing options to be compared against the budget and the expected finish. With second-grade stock, the condition of the particular batch and its suitability for the proposed location matter. Selected panels are available immediately to help keep the project moving. If the design requires a specific variant, we check its availability and whether the required quantity can be supplied.
We offer promotions and competitive prices to keep the building enclosure a manageable part of the budget. Considering the core, coating, length and accessories gives a fuller picture of expenditure than the price per square metre alone. Share the basic building requirements and we will help match the offer to its function. A well-planned sandwich-panel enclosure supports everyday comfort from the day the building opens.
Related products



What our customers say