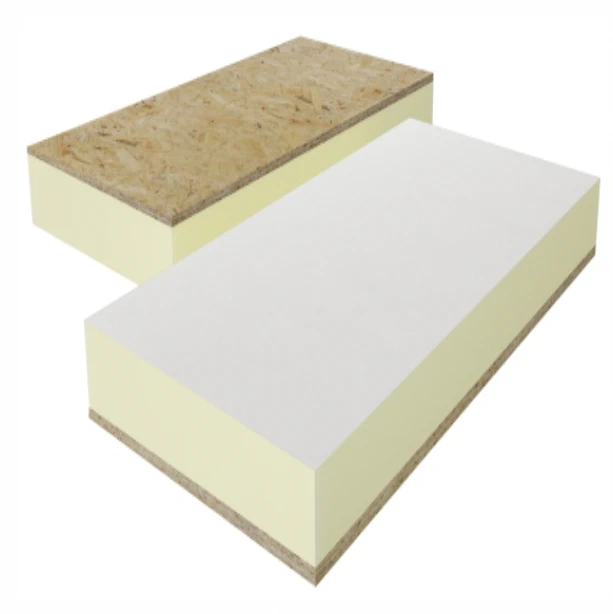
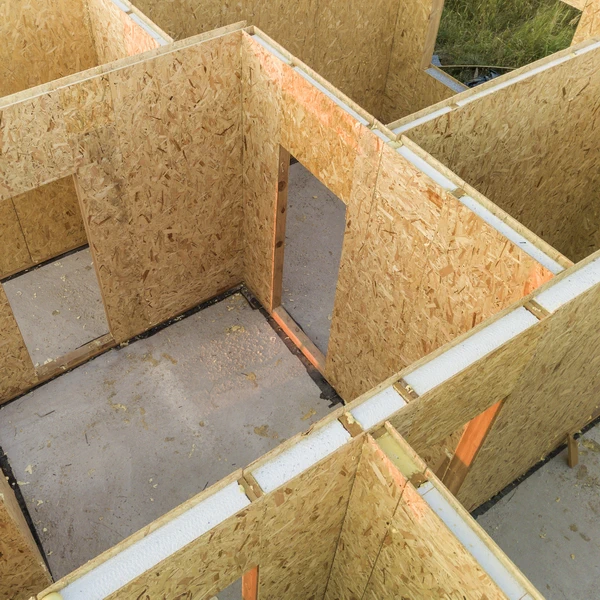
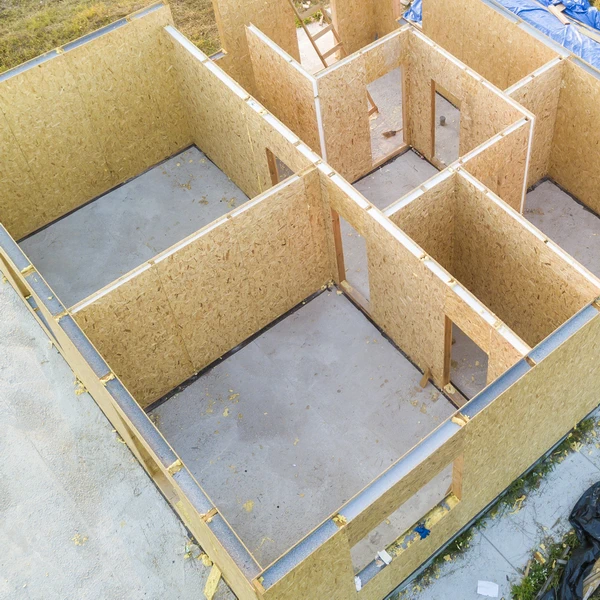
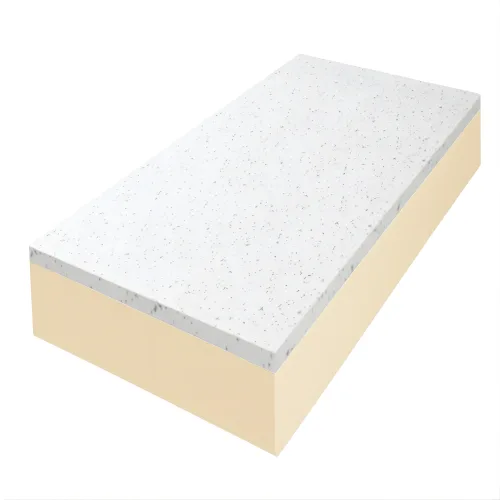
PIR–OSB SIP panel
PIR core: 20 mm; OSB facing: 1 × 8 mm
Polyisocyanurate (PIR) insulation
SIP panels made to order
Available PIR core thicknesses: 20–200 mm
Available OSB board thicknesses: 8, 10, 12, 18 and 22 mm
Panel width: 1,200 mm
Panel length: 2,500 mm
Area per panel: 3.00 m²
Sales unit: one panel
Gas-tight facing: aluminium-laminated paper plus OSB board
Grade: first grade
Declared thermal conductivity λ: 0.022 W/(m·K)
termPIR AL panel with OSB, SIP 20 mm PIR + 1 × 8 mm
21,35 € incl. VAT
In stock
In stock
Description

SIP panels
When fitting out a loft or creating lightweight assemblies, combining several operations in one material can be helpful. Panels with PIR and an OSB facing bring thermal insulation together with a board surface for later work. SteelProfil supplies products in the SIP category and helps distinguish the versions. This makes it easier to choose a construction suited to the task specified in the design.
Bonded layers for efficient construction
The PIR core provides thermal insulation, while OSB forms the rigid working surface specified by the particular solution. Factory bonding helps plan the work and order a defined layer arrangement. This can be useful in refurbishment or construction on a prepared frame. Applications depend on the product documentation and design of the complete assembly.
This group includes boards with OSB on one side and versions with other constructions. A one-sided insulation element does not automatically become a load-bearing structural panel because it appears in the SIP category. We help clarify what the order covers so the material’s function is understood before purchasing. That precision allows the bonded layers to be used where the product is intended.
Our broad insulation range includes first- and second-grade materials, with selected items in stock. For OSB-faced boards, we check the version, format and thickness required. SteelProfil offers promotions and competitive prices, allowing cost comparisons too. The most useful quotation accounts for both purchase and the subsequent installation method.
A planned surface for subsequent finishing
The board surface helps organise work on subsequent construction layers. Divisions, cuts and junctions with other building parts can be planned in advance. A loft needs attention at rafters and openings; a wall needs floor and ceiling details. Careful preparation avoids arbitrary fragments and creates a clear arrangement for the teams carrying out later stages.
Selection accounts for surrounding moisture conditions, fire requirements and loads. The finish also matters because the panel must work within the complete assembly. Use in accordance with its documentation makes the most of PIR insulation and the practical OSB surface. The owner can combine improved thermal conditions with preparation for the intended room function.
For a refurbishment, start with where the board will be used and the result required. We help compare available versions and quantities for the selected arrangement. Consider orientation and fixing before deciding the format. The PIR and OSB panel purchase then supports an orderly work sequence and the planned fit-out.
Related products

What our customers say