

Sandwich panels
Replacing a shed’s single-skin roof with sandwich panels: what to measure first
At a glance
When single-skin sheeting is replaced by insulated roof panels, the roof outline tells only part of the story. Record the positions of the supports, draw a section through the eaves and inspect the ridge or abutment. A thicker covering can change where the drip edge sits in relation to the gutter. Here is how to take a shed from initial survey to an agreed sequence of work. The measurements support a quotation; a designer must check the structure and fixings for the chosen system.
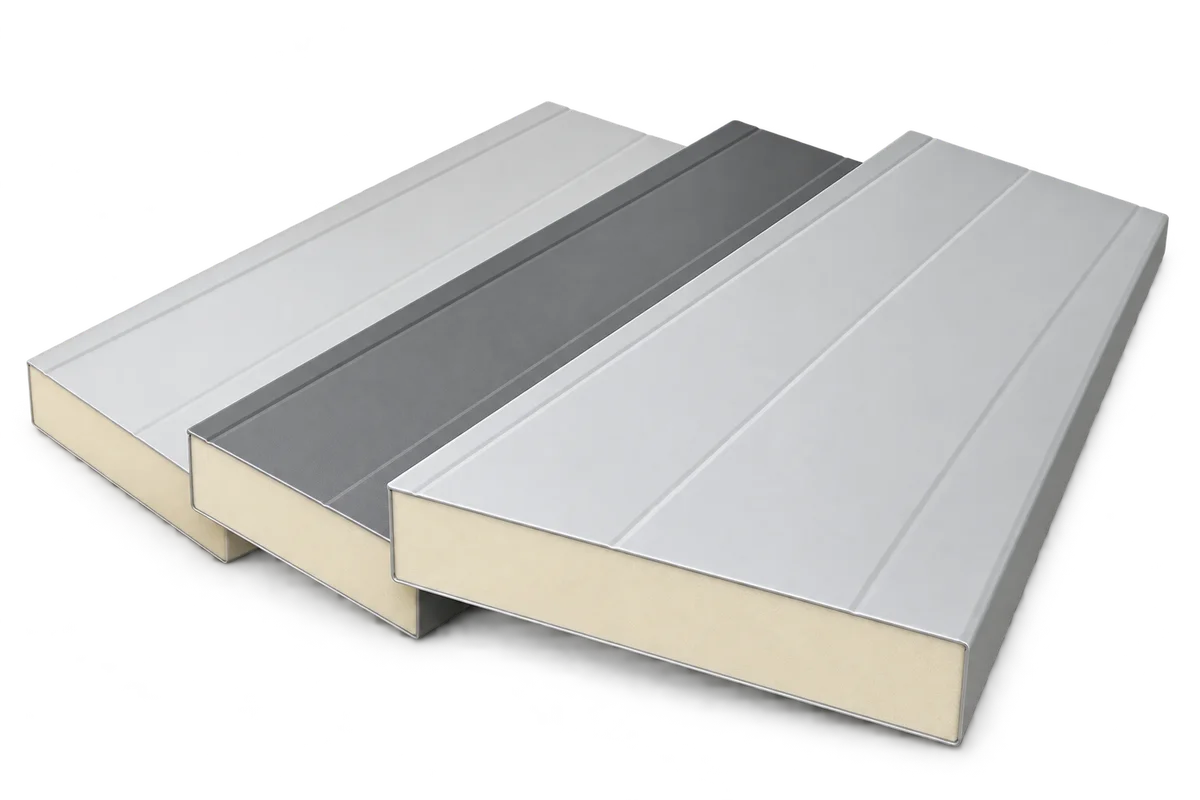
Make a survey sheet for each roof slope
For a two-slope shed, record both eaves lengths and measure from eaves to ridge at several points on each slope. Keep the individual readings until the edge panels have been drawn.
Label each dimension as a slope length or a horizontal projection. Give the two ends of the shed identifiers that also appear in the photographs so the layout cannot be reversed when ordering.
Locate the actual support lines
From below, mark the purlin centrelines and measure the available bearing widths. A row of screw heads in the old sheet may help locate a support, but does not establish its section or condition.
Give the structural designer photographs and locations of corrosion, previous repairs and drilled areas. The fixing pattern of the old sheet is not an installation schedule for a heavier covering.
Draw a section through the eaves
Show the purlin, wall face, bracket and gutter in the eaves detail. Add the actual profile of the new panel rather than shifting the old sheet line by the nominal core thickness.
Check where the water will discharge and whether the gutter fixings remain accessible. If the gutter has to move, include its outlet and the connection to the existing downpipe.
List the features that will stay
Number the rooflights, vents and pipe penetrations. Record which will stay, move or disappear. The installer needs those decisions before settling panel lengths.
For a rooflight that is to remain, document its profile, width and supports. Ribs that look similar from the yard do not establish compatibility with the new panel joint.
Match deliveries to the strip-off sequence
Divide the work into sections the crew can close and secure within an agreed period. The wet-weather plan should identify who protects the stock below and where it can be moved.
Agree the pack order with the carrier. The first lengths needed should not be buried under the panels for the opposite slope. Agree the lifting route before the vehicle arrives.
Compare complete replacement packages
Itemise strip-off, support repairs, panels, flashings, drainage and lifting equipment. A square-metre price for the roof alone will not tell you who closes the opening left by a removed vent.
Attach the enquiry drawing to the handover record with the changes marked. At the next service visit it will show which penetrations were retained and where the eaves were altered.
7 branches. Materials closer to your project.












