Installation and construction
What frame should be prepared for walls made of panels with a mineral wool core?
Key points in brief
A level façade starts with a properly prepared frame. A panel with a mineral wool core transfers loads through a specific arrangement of supports, but it does not correct a crooked structure. In a small workshop, doors, windows and equipment fixing points also matter. Planning these before installation avoids later cutting and adding random profiles. Loads acting on the panel are transferred through fasteners to rails or columns, and then to the main structure and foundations. Every connection along this path must be checked. A suitably thick panel alone does not solve the problem of a weak rail. It also does not replace bracing unless it has been designed for that function.
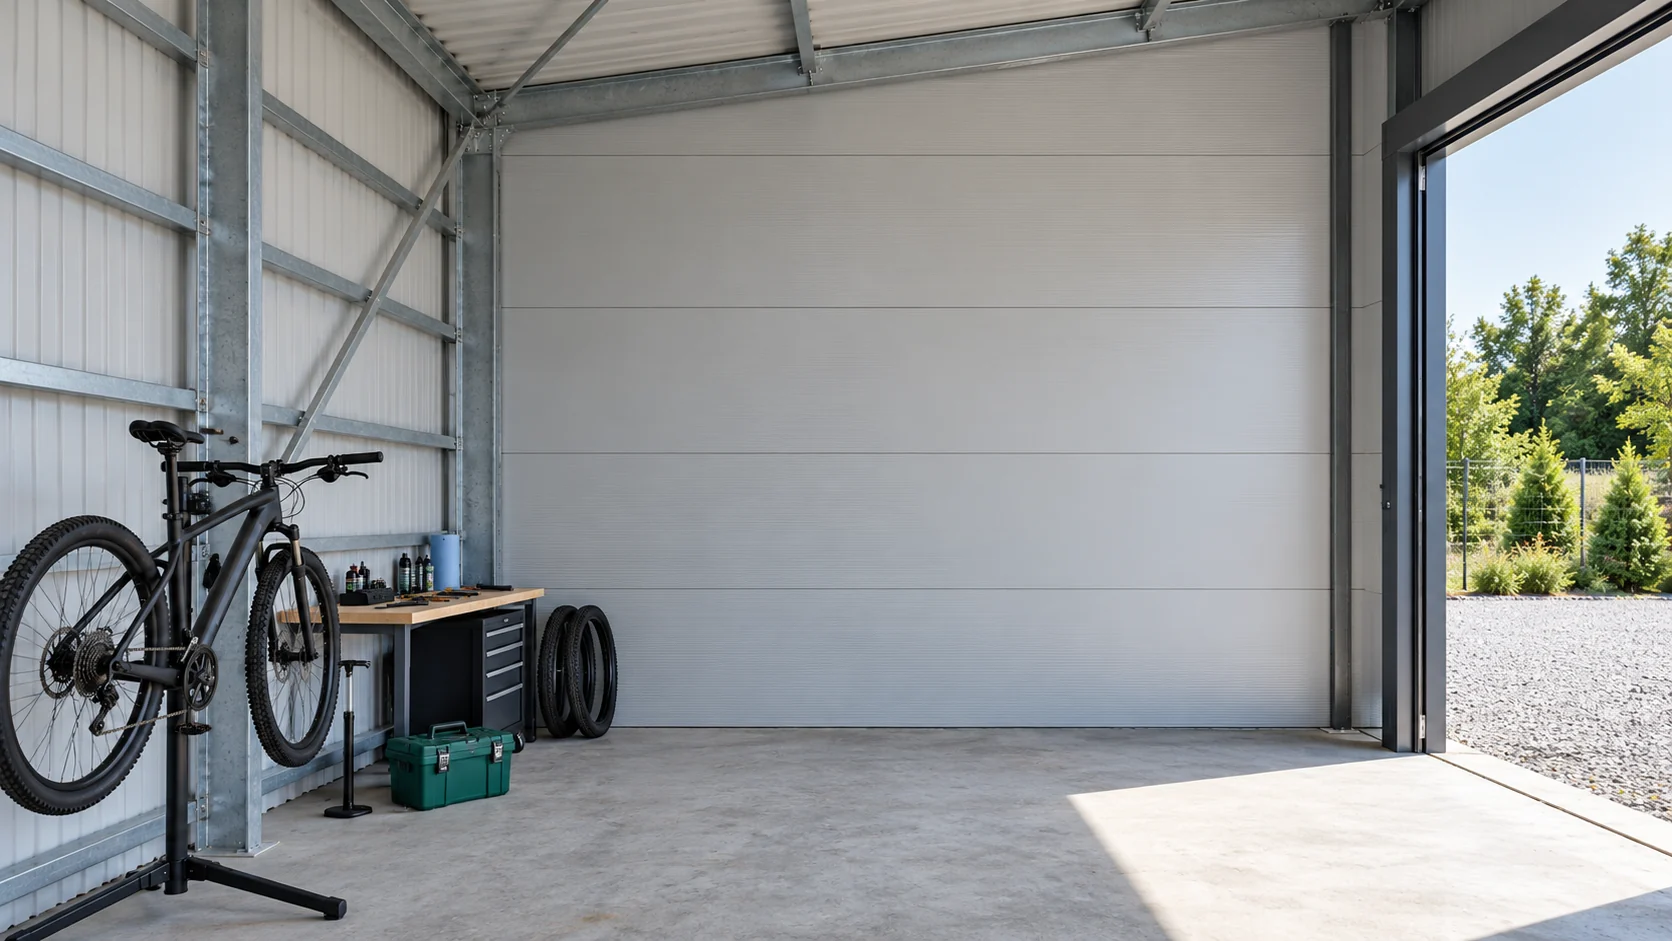
First establish the load path
The weight of the mineral wool panel is one of the permanent loads. Wind actions and temperature changes are added to this. The dimensions of the structure, the location and the surroundings matter in the calculations. A universal recipe based solely on the width of one garage is not sufficient for another building.
Panel direction changes the support arrangement
With panels installed vertically, the typical support is formed by horizontal members. With a horizontal layout, columns or vertical profiles often do the work. The exact arrangement depends on the design and the chosen system. A distinction must be made between the length of the member and the spacing between successive supports. A long panel can span several bays.
Do not change the layout only on site for easier cutting. The change affects the fixings, the flashings and the conditions arising from the load tables. It may also change the verified fire resistance. The appearance of the façade division should therefore be determined together with its structure.
Support width and evenness are real requirements
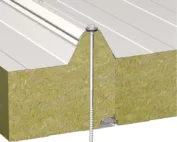
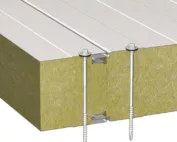
The technical tables specify the conditions for end and intermediate supports. Their widths may differ. Adopting the appropriate span in the calculations is not enough if on site the panel rests on a narrower edge. The material and thickness of the member in which the fastener will work are also important.
Before installation, check the plane of the rails and the relative alignment of the columns. Deviations are not levelled out by excessive screw pressure. The support seal has a specific function and does not replace arbitrary structural shims. The method of correction must be determined before laying the panel.
Openings need framing appropriate to the task
In a bicycle workshop, wide doors may dominate the short wall. A narrow section of cladding remains above them. Its support and fixing must be planned separately. The weight of the leaf and the forces from closing should be transferred to the structure intended for this purpose, and not to randomly left sheet metal.
The same approach applies to a window and a larger ventilation opening. Cutting out a section removes part of the load-bearing element. Depending on the size and position of the opening, additional profiles may be required. This decision is made on the basis of the specific panel and its span.
Narrow fields between closely spaced windows should be assessed separately. They cannot always be treated as a full panel on a long wall. The profile layout should also allow flashings to be installed and tools to reach the fixings. A lack of such space may force a correction to the structure after installation has begun, even though the opening dimensions appear to comply.

Allow for equipment independently of the cladding
A repair stand, a shelving unit with parts and an air-conditioning unit introduce additional forces. The simplest approach is to provide dedicated structural points for them. Then later installation does not require finding support through the finished wall. This also applies to an external awning or a long-arm lamp.
Do not treat the thin steel cladding as a full masonry wall. An permissible fixing of a small item in one system does not mean any arbitrary possibility in another. Record the weight and the way the device operates, including vibration. The design should account for both load-bearing capacity and the airtight sealing of the penetration through the panel.
Receive the frame before the panels arrive
Check the clear dimensions of the openings, the support spacing and the level of the bottom edge. Compare them with the lengths of the ordered elements. At this stage it is easier to correct the steel profile than to cut the finished casing. Also establish the installation sequence and equipment access for positioning heavier panels.
During refurbishment, assess corrosion and the condition of the old connections. A new paint coating does not confirm the load-bearing capacity of a weakened section. The structure should also be prepared with regard to durability and separation from the claddings in accordance with the system. Only such a complete set of conditions gives the panels a substrate on which they can perform as intended.
Short answers
Will a mineral wool panel brace the entire hall?
This must not be assumed without a design. Its primary role is to act as a cladding element within the intended arrangement. Any contribution to bracing must be separately designed and confirmed.
Can an old frame from lightweight sheet metal be reused?
This may be possible after checking the structure. The greater mass, new loads on supports and fixings, and the actual condition of the profiles must be taken into account. A similar wall dimension alone is not sufficient.
7 branches. Materials closer to your project.