Installation and construction
When should wall panels be laid horizontally and when vertically?
Key points in brief
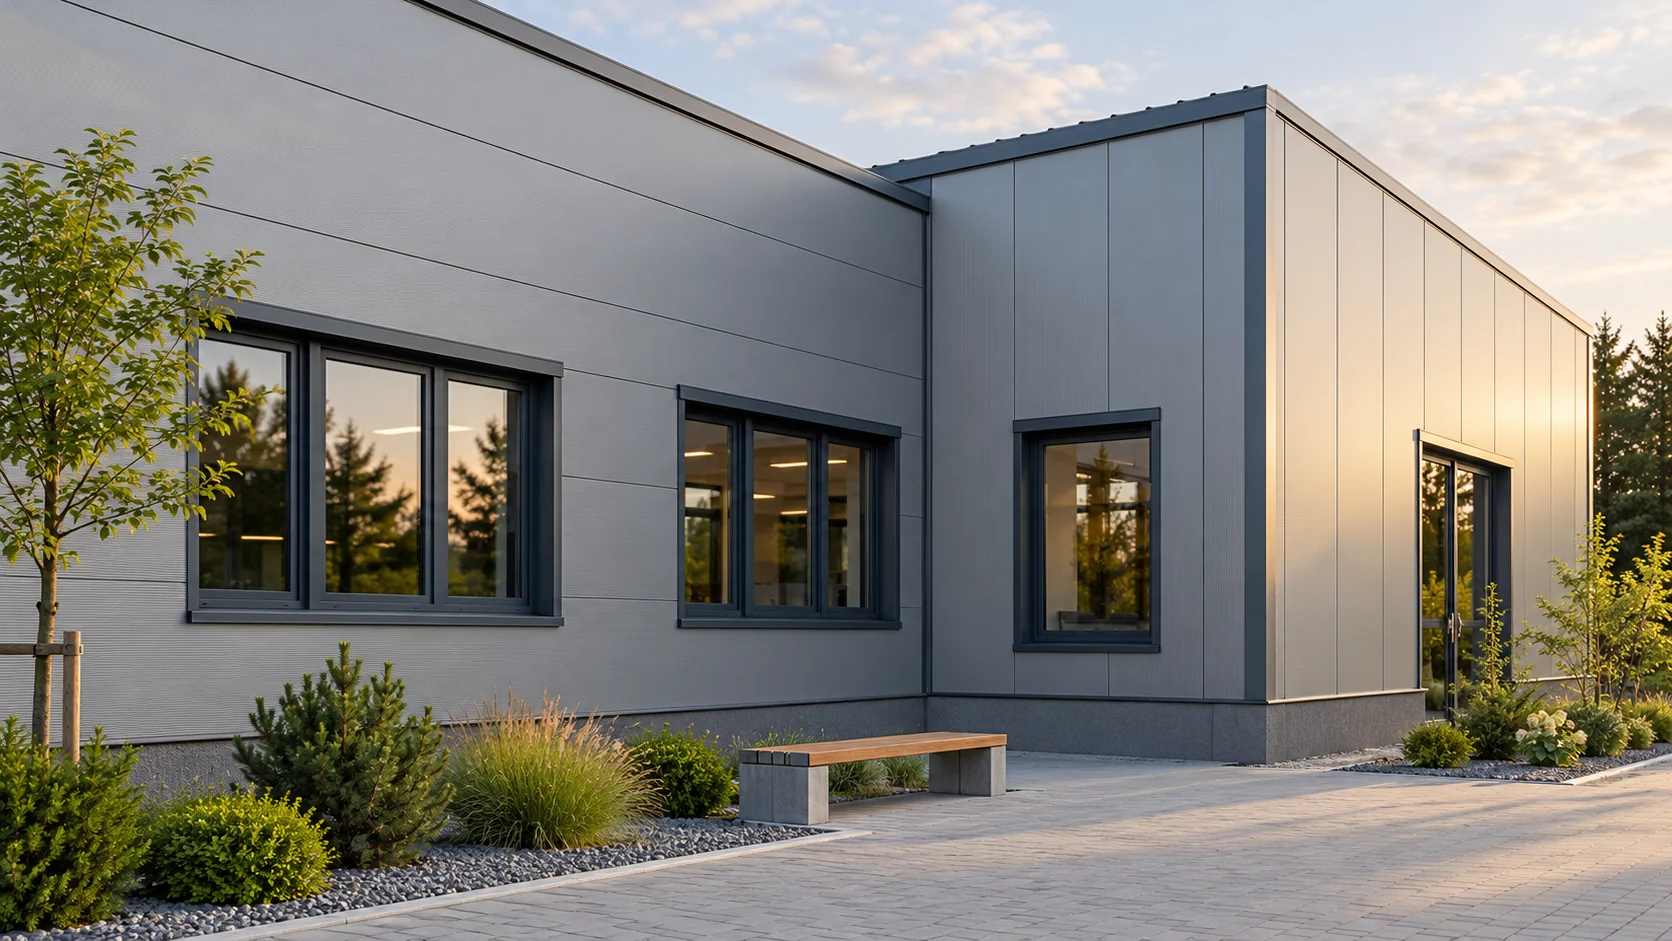
The panel direction affects more than the façade design. It changes the arrangement of supports, the number of joints and the way openings are finished. In a small studio, it is worth considering it together with the wall height, windows and access during installation. The best layout is the one that suits the specific system and the function of the building. A long horizontal division can emphasise the width of the building, while a vertical one emphasises its height. However, the effect also depends on the colours and profiling of the steel sheet. On a short façade, one large window may be more visually important than the panel direction. It is worth assessing the full front elevation, not just a sample of the material.
Start with the proportions of the wall and openings
Mark the edges of openings relative to the cover width. A layout that looks good on an empty wall may create many narrow cut pieces at doors. Shifting the division sometimes reduces waste. However, it should not lead to a change in the position of the opening that worsens the function of the interior or requires an unagreed change to the structure.
It is also worth viewing the façade from the side from which it will most often be seen. A long driveway gives a different perception of the divisions than an entrance right at the corner. This observation helps to decide on the aesthetic variant after checking the technical aspects. It should not, however, lead to hiding necessary joints contrary to the system rules.
Match the supports to the panel’s working direction
In a vertical layout, the panels are usually supported on horizontal structural elements. In a horizontal layout, columns or vertical profiles may serve as supports. The exact scheme must correspond to the design and the tables for the specific product. It is not enough to rotate the panels while leaving the existing frame without verification.
The support widths and fixing locations also matter. Two walls with the same area may have a completely different number of connections. So establish the entire layout before comparing prices. Otherwise, the cheaper material variant may require additional profiles that were not included in the quote.
Butt joints change the façade details
If one panel does not cover the entire length or height of the field, a designed joint is required. It must provide support, tightness and protection of the ends. In a horizontal layout, such joints may form vertical strips of flashings. Their width and rhythm should be anticipated at the concept stage.
In some concealed-fixing systems, a horizontal layout requires additional joint flashings. One should not assume an identical effect to a vertical arrangement. Data on appearance should go hand in hand with technical detail. A nice visualisation without a joint solution is not a complete wall design.
Check the logistics of positioning long elements
A vertical panel can match the building height, while a horizontal one can span between columns. Differences in length affect transport and handling. In a narrow yard, manoeuvring a long element is more difficult than on an open site. A heavier mineral wool core additionally requires proper preparation of the equipment.
Do not choose the orientation solely by what can be carried by hand. The lifting method must correspond to the instructions and the working conditions. Determine the installation sequence, the lift access and the storage location. Sometimes a sensible division into fields makes execution easier, but requires more joints. These effects must be assessed together.

The parameters must include the chosen orientation
The possibility of installing in both directions does not mean identical conditions for every parameter. The fire resistance class of the partition is particularly important. Load-bearing capacity and fixings must also be related to the correct configuration. Data from the vertical arrangement should not be transferred to the horizontal one without verification.
Pay attention to the detailing of corners, the plinth and the junction with the roof. Water should be drained in accordance with the system detail. The panel edge must not be reversed arbitrarily, nor may part of it be removed for ease of assembly. The installation direction and the outer face are determined by the marking and the product documentation.
Choose the variant after comparing the whole wall
For a small building with a workshop and a storage area, prepare two elevation drawings. Count the required lengths, the number of joints and flashings. Add the structural changes and the method of positioning the panels. Only variants described in this way are comparable financially. The square metre of the same product alone does not show the difference in execution cost.
Also consider future servicing. Access to flashings and the possibility of replacing a damaged element can be important in the forklift traffic zone. This does not mean that one direction is always easier. The result depends on the connection layout and the surroundings. It is worth recording the reason for the choice so that a later change does not overlook these findings.
Short answers
Is the horizontal arrangement always cheaper?
No. It can change the amount of structure, joints and flashings as well as the installation conditions. Cost is compared for the entire solution with the same performance requirements.
Can both directions be mixed on one building?
This solution requires the design of supports and connections between panels. The scope of application of the panels and the consistency of details, parameters and appearance must be confirmed.
7 branches. Materials closer to your project.