

Insulation and energy
What makes metal roofing suitable for an energy-efficient house?
In brief
A metal roof can work well in an energy-efficient house, but low energy use depends on the design of the whole building envelope, not on the covering alone. Sheet metal is not a thermal insulation layer, so when assessing an offer you need to separate the covering’s parameters from those of the entire assembly. Continuity of insulation, airtight details and protection of the loft against overheating require the most attention. Colour, profile and coating do not replace a calculation of heat losses. It is worth asking for a calculated U-value, the eaves solution and the detail at the window, and for a passive standard also for whole-building calculations and an airtightness test.
Does the type of steel sheet determine the bills?
Low energy consumption does not result from the choice of metal covering alone. The steel sheet is not a thermal insulation layer. Both a very good roof and a structure with numerous thermal bridges can be built beneath it. When assessing an offer, therefore, the parameters of the covering must be separated from the parameters of the entire assembly. Colour, profile and coating do not replace a heat loss calculation.
An energy-efficient building also needs efficient ventilation, good windows and insulation of the walls and floor. The roof should work together with these elements. If air escapes at the roof hatch or the wall plate, an extra centimetre of insulation within the roof slope will not solve the problem.
With an unused attic, it is often rational to insulate the ceiling rather than the entire roof slopes. It then has a smaller area than the roof and a simpler layout. The prerequisite is an airtight, insulated roof hatch and a ventilation solution for the cold space.
What does a lightweight outer layer provide?
Cut tile-effect metal roofing, modular tile-effect metal roofing and low trapezoidal profiles allow a relatively lightweight covering to be installed. In renovation, this can be useful where the load-bearing capacity of the existing roof structure is limited. A lower weight does not mean, however, that the structure does not need to be checked. The new insulation, decking, ceiling, snow and any equipment on the roof must be taken into account.
The lightness of the covering also does not exempt it from careful fixing. Wind can exert suction, especially at corners and edges. A comparison of material weights should go hand in hand with an assessment of the fasteners and the substrate. Only such a balance shows whether the chosen assembly is suitable for a specific house.
How can thermal bridges at the rafters be reduced?
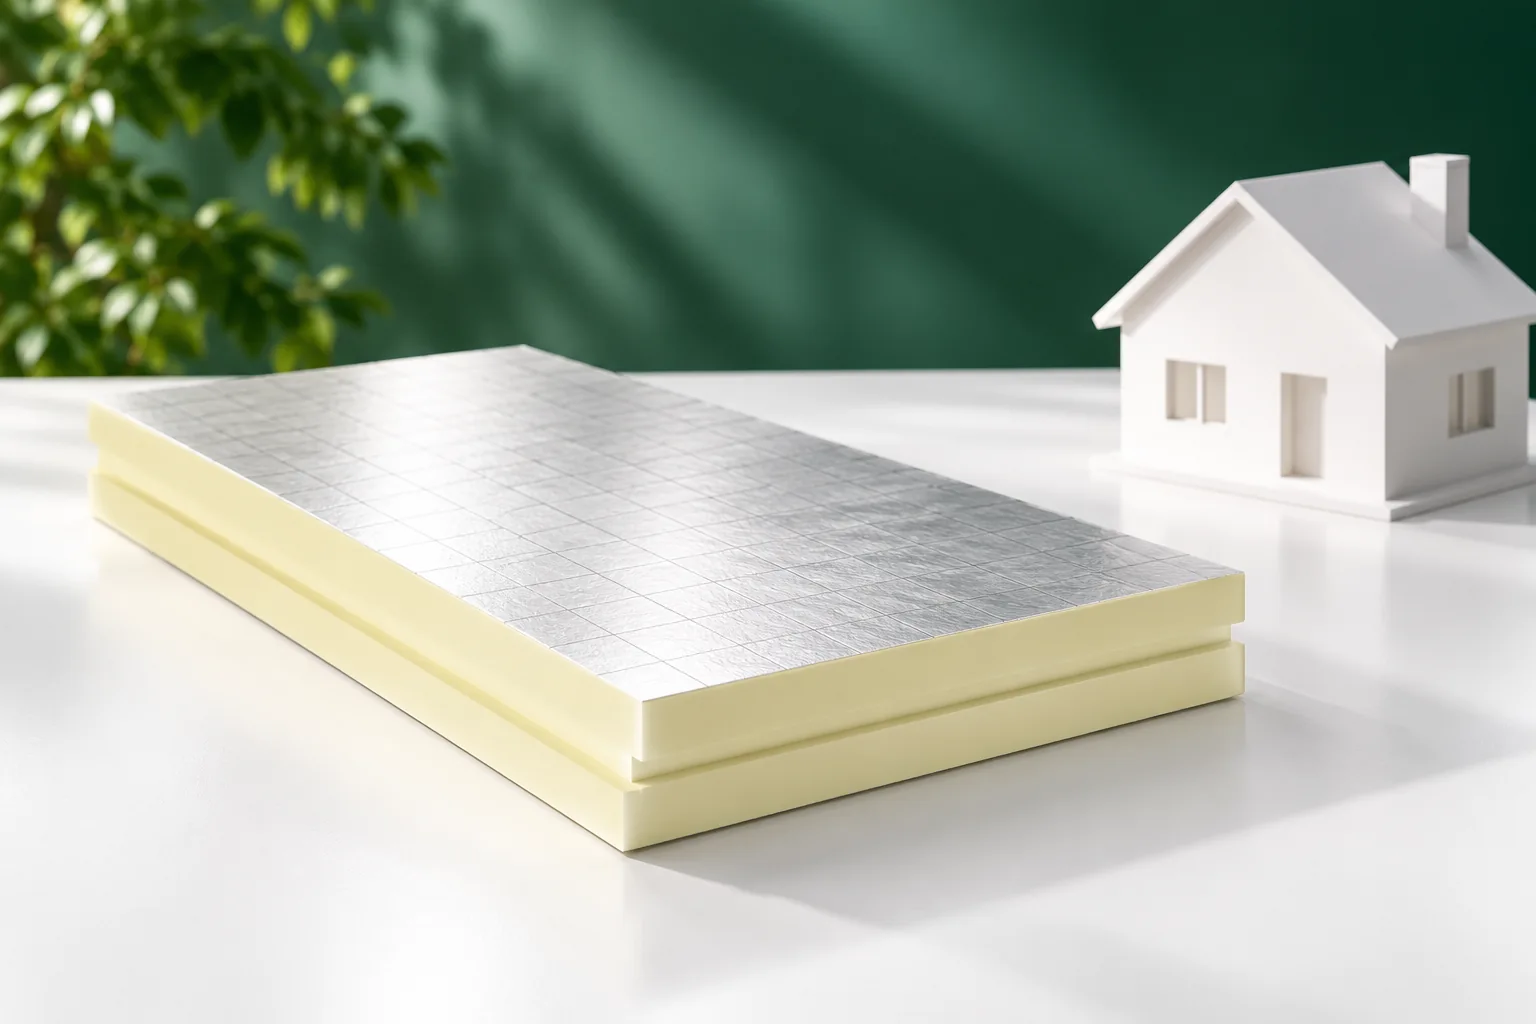
Insulation placed only between the rafters is interrupted by the timber beams. An additional layer beneath or above them reduces this effect. PIR insulation boards laid above the rafters form a continuous shield over the structure. This solution allows visible timber or room height to be retained if the design provides for such a construction.
With a board having a λ of 0.022 W/(m·K), a small thickness provides a high thermal resistance. This value cannot, however, be transferred to every board bearing the name PIR. The product data sheet, the type of facings and the declared thickness matter. The arrangement of screws, the connections at the eaves and the method of support must be determined together with the insulation system.

How can comfort be maintained in hot weather?
In summer, heat gain through the entire building envelope, windows and ventilation matters. A dark roof surface can heat up considerably in the sun. A light colour can change the radiation balance, but a shade from a swatch does not allow the room temperature to be calculated. No specific temperature reduction should be promised without data on the envelope and the building.
In practice, well-chosen insulation, roof ventilation and window sun shading are needed. The option of night-time ventilation should also be assessed. A large south-facing glazing without external shading can be a bigger problem than the type of steel sheet itself. The energy design should cover summer conditions, not only the heating season.
High thermal performance in winter does not automatically give cool bedrooms in summer. The balance must account for the number of occupants, appliances and hours of sunlight. Sometimes improving the windows’ protection from the sun proves more effective than changing the roof covering.
How can you prepare a weathertight roof for installations?
A house with low heat losses requires consistency in running its services. Every chimney, cable and pipe creates a point where the layers are easily interrupted. Their location is best established before ordering the roof covering. This allows the penetrations to be matched to the steel sheet profile and the sealing to be prepared from the inside.
Photovoltaic panels require a separate check of loads and fixings. A bracket that fits one profile does not thereby become universal. The installation must not block drainage or prevent servicing of the roof. It is good to keep a layout drawing of the elements and documentation of the acceptance of all penetrations through the envelope.
How can you compare two design variants?
The comparison should cover roofs with the same target thermal performance and similar durability of details. The price of the steel sheet per square metre alone gives too little information. The comparison should include insulation, substrate, sealing layers, flashings and labour. A variant with thinner insulation may reduce the height of flashings but require more expensive fasteners.
Before deciding, it is worth asking for a calculated U-value, the eaves detail and the detail at the window. For a planned passive standard, whole-building calculations and an airtightness check are also needed. Calling a house energy-efficient in a sales offer does not confirm these parameters. Measurable requirements and the way they are verified are the best basis for choice.
7 branches. Materials closer to your project.









