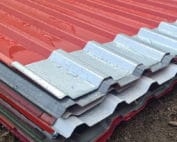
Roofs and metal sheets
Choosing trapezoidal steel sheets for the job: roofs, façades and structural applications
Key points in brief
Choosing a trapezoidal profile is best begun from inside the building. Will it be heated? Will wet equipment be brought in? Will anyone be working under the roof for many hours? The answers help determine the layers required. Only then do you compare profile, steel thickness, coating and order cost. On a wall, the trapezoidal sheet forms a protective skin and shapes the look of the façade. On a roof, it must work together with the drainage system and adequate support. Not every variant within one family suits both applications. When choosing, check the intended use of the specific section.
What task is the metal sheet meant to perform?
In an uninsulated tool store, the metal sheet can be the main weather protection. In a heated workshop, it is part of a wider solution. On its own it will not provide the required insulation. In both cases, the details at the base, around openings and at junctions with other building elements also matter.
Where should you start when choosing the profile height?
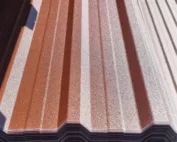
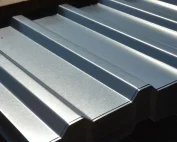
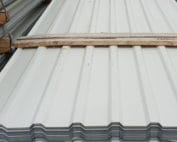
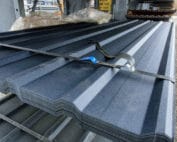
A low trapezoidal profile produces a subtle façade pattern. A higher one has a different cross-section and may work in other support arrangements. For roofs, the T18 and T35 families are compared, among others. This is a preliminary classification, not a final structural decision. The exact dimensions and properties of the particular sheet are what count.
The designer checks the loads, the support spacing and the structural behaviour. They also verify deflection and fixing. The height should not be chosen on the basis of roof length alone. What matters is the distance between the supports on which the sheet actually bears.
What do you need to know about steel and its protection?
The thickness of the substrate, the steel grade and the geometry together affect how the product performs. Coatings serve a protective and decorative function. A glossy and a matt variant in a similar colour may differ in their parameters. It is not worth reducing the specification to the name of a shade.
When selecting, take moisture and the method of cleaning into account. The interior of a dry storeroom may look different from a back room with wet equipment. The underside of the sheet also matters. If you anticipate an unusual environment, confirmation of the suitability of the specific coating system is needed.
How do you plan for heat, moisture and noise?
In a heated building, the insulation and the layers responsible for airtightness must be selected. Their arrangement depends on the building element and the conditions of use. In some unheated structures, an anti-condensation fleece is considered. It can reduce dripping, but it must be able to dry out.
Rain noise is assessed for the whole roof. Supports, fixings, internal layers and their connections all matter. Thicker metal alone does not guarantee quiet. If the building is to be used for work requiring concentration, this topic is worth discussing before ordering the covering.

How can you avoid unnecessary offcuts?
A drawing with the actual dimensions of the roof slopes or walls is needed. List the sheets by effective width. At the end of each row, a fit to the edge remains. Openings and slopes may require cutting. Not every cut-off piece is suitable for use elsewhere.
Cut-to-length helps reduce the number of connections, but it must be weighed against transport and installation. A long, thin sheet can be difficult to handle. Manual shortening of the material requires suitable tools. Hot cutting with an angle grinder can damage the surface protection.
How do you combine appearance with ease of use?
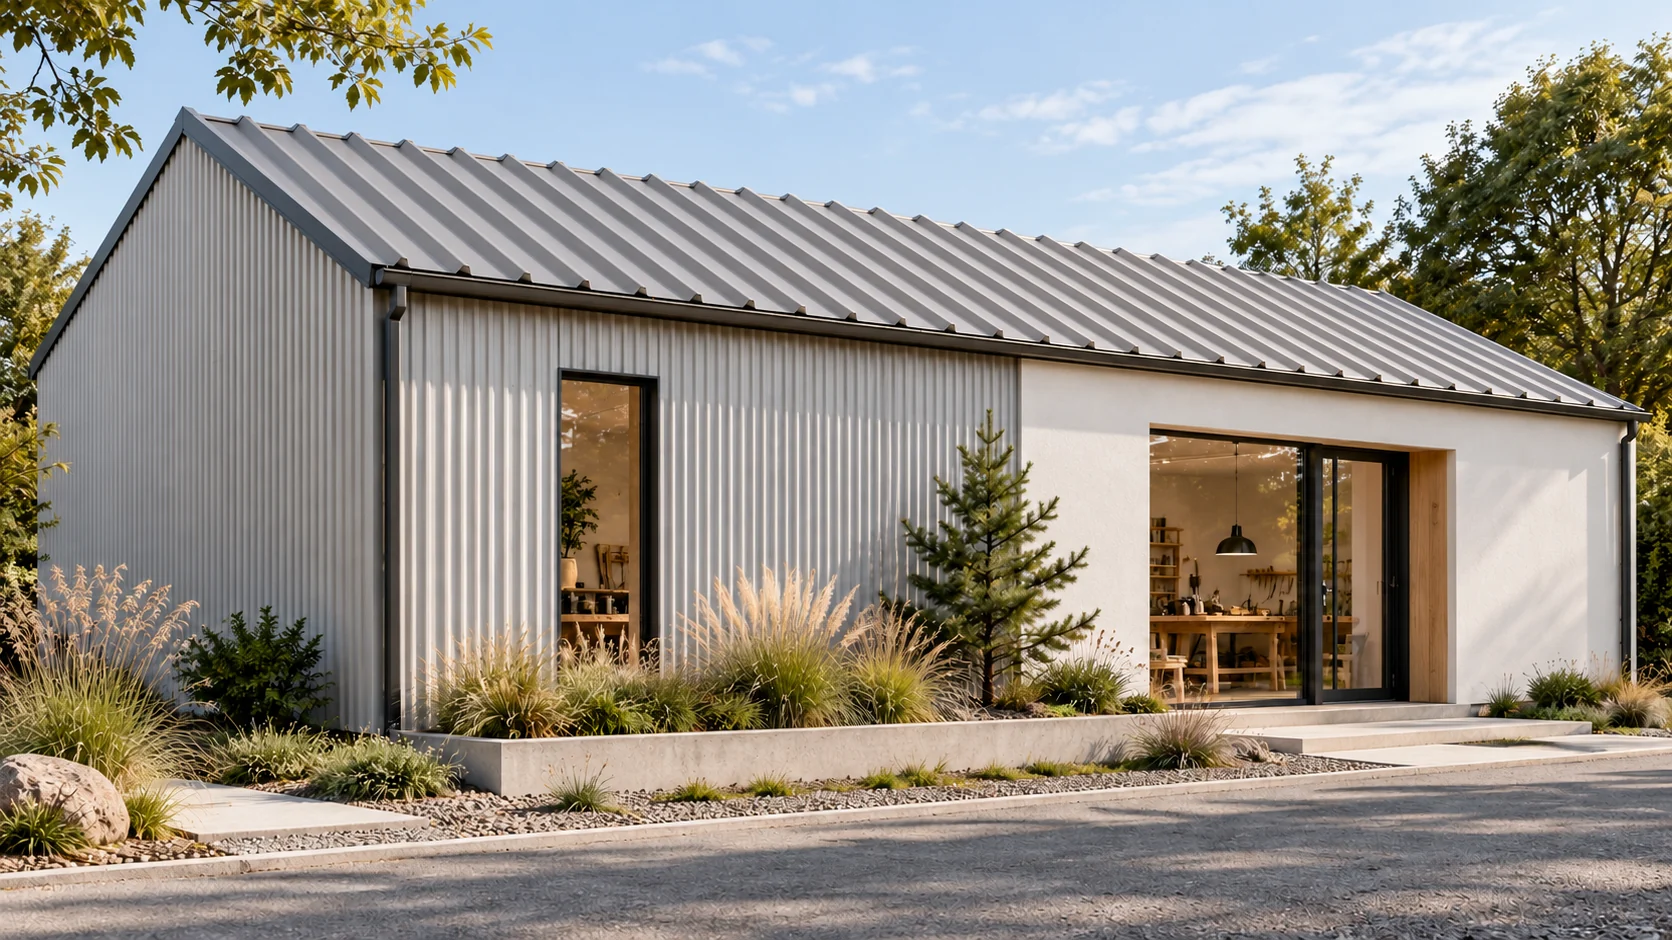
On a small building, wide and narrow profiles create a different rhythm. The direction in which the façade is laid affects the perception of proportions. It is worth viewing a sample in daylight and alongside neighbouring materials. A screen will not reliably show all the differences in gloss and texture.
For low walls, consider areas exposed to impact. Plan protection where equipment is set down or trolleys are moved. Do not lean equipment against thin cladding. How the building is used can matter more for its appearance over the years than a minor difference in shade.
If the façade is next to a passageway, also provide access for cleaning it. Flashings should not create hard-to-reach places that collect dirt. Practical details are worth assessing together with the appearance of the wall.
How do you capture the choice in one clear specification?
Record the application, profile, thickness, coating, colour and dimensions. Add the fixings, flashings and other layers. Establish who is responsible for cutting and detailing. The quote should show material, accessories and services separately.
An example canopy at a workshop in Chojnice may require a different arrangement from the heated part of the same building. This is a planning model, not a description of a completed project. Two well-chosen solutions can coexist. It is important that their junctions and drainage are designed as a whole.
Short answers
Can one profile be used across the whole building?
Sometimes yes, if its variants have the appropriate intended use and meet the project requirements. Colour matching alone is not enough.
When should the colour be chosen?
After the technical requirements and available coatings have been established. This ensures the sample relates to a material that can actually be used.
7 branches. Materials closer to your project.