Façades and fences
Why does trapezoidal steel sheeting work as façade cladding?
In brief
Trapezoidal sheet works on a façade as a durable, easy-to-maintain cladding, but it does not replace wall insulation. Before choosing, establish whether the profile is to be visible across the whole building or only on a section, and how it will look at the actual scale. Also check the cross-section drawing, the decorative side, the direction of profiling and the layout of sheets around openings. The performance of the assembly depends on the substructure, the layers behind the cladding, the fixings and the details. Choosing profile T18 or T35 alone does not define a correct support layout.
What does profiled steel sheet give to a façade?
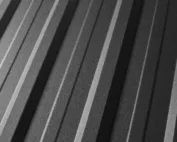
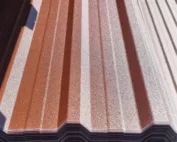
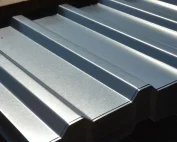
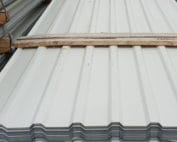
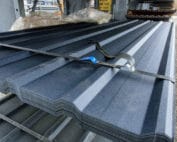
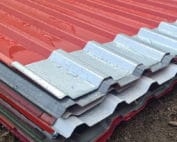
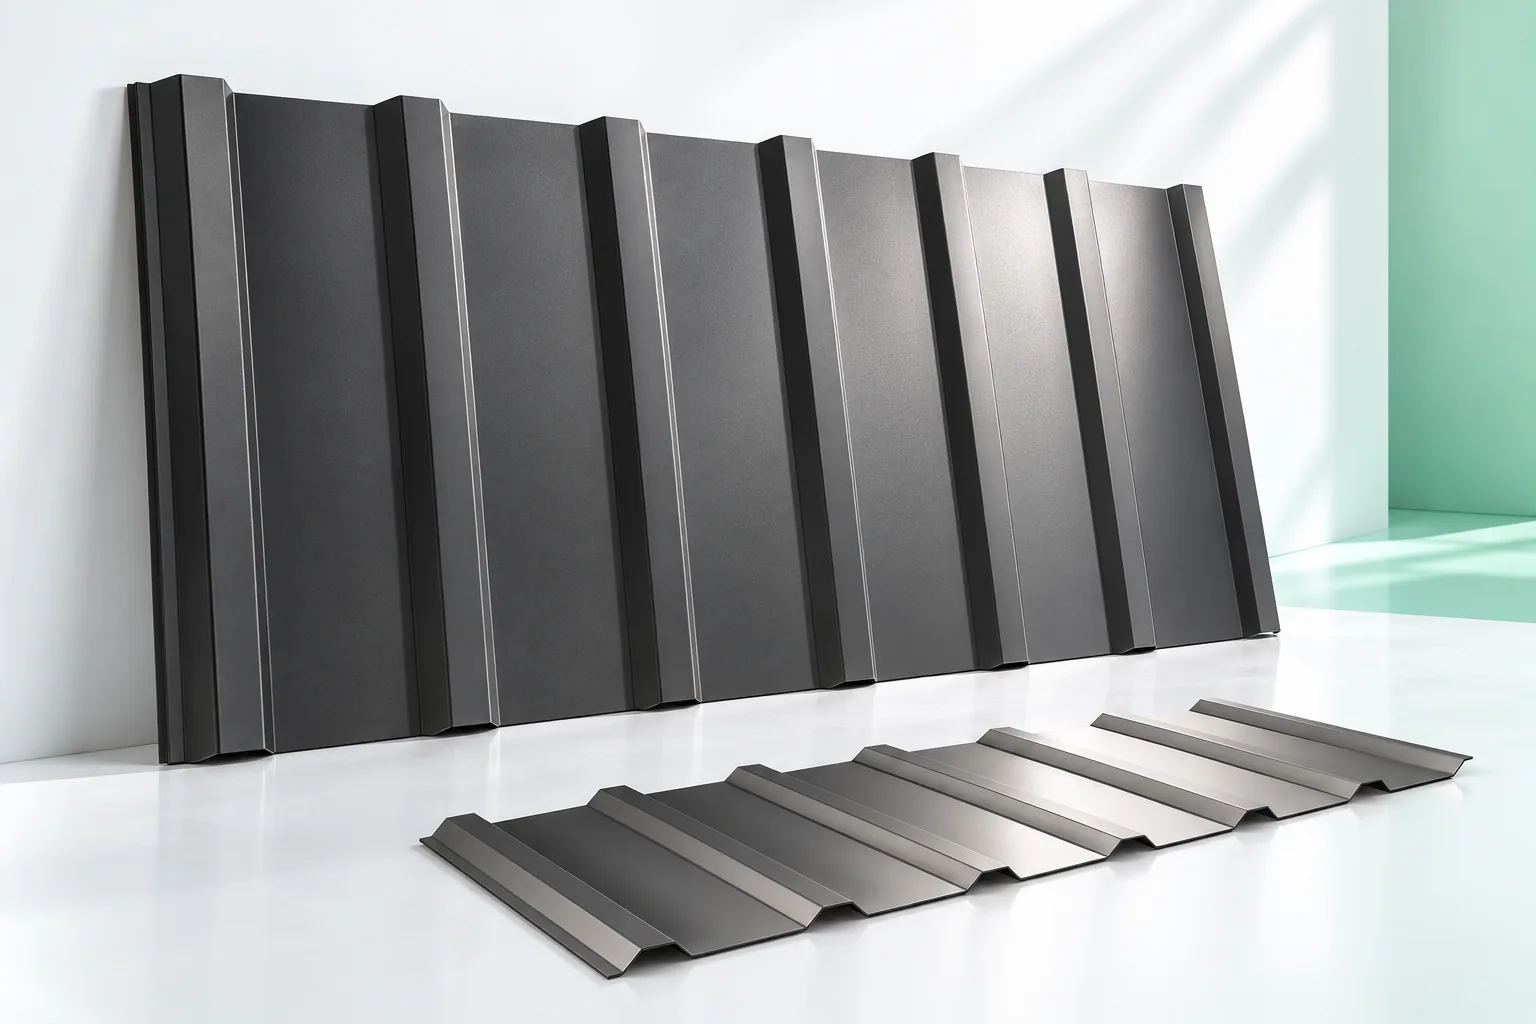
The ribs stiffen the sheet and create a repeating rhythm on the wall. The profile can be used across the whole building or only on a selected section. It works well as a finish for the utility area, gable or garage. The right effect depends on scale. A strongly defined trapezoidal profile looks different on a tall industrial hall than beside a small window of a house.
The low weight of the cladding makes transport and installation easier. It does not, however, remove the requirements for support. The steel sheet transfers loads to the substructure, and the substructure to the wall or building structure. The number and spacing of fixings must account for wind action, especially in corner zones. The choice of profile T18 or T35 alone does not determine the correct support arrangement.
How does the façade version differ from the roof version?
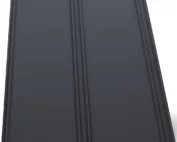
Within a similar rib height, different profiling directions and different coated sides may occur. This affects the appearance of wide and narrow fields after installation. Not every sheet can simply be turned over. The decorative layer and the protection of the underside may have different properties and different purposes.
Before ordering, it must be specified which side is to be visible. Check the cross-section drawing and the variant designation. If you plan to combine steel sheet on the roof and wall, colour matching does not mean identical profile orientation. Separate transition details and flashings are required. These parts should not be selected solely on the basis of photographs of completed projects.
Should the sheets be laid vertically or horizontally?
Vertical ribs organise the façade and help emphasise its height. In a horizontal layout, the joints between sections and the water drainage details play a greater role. The direction should be chosen before the substructure is designed. The supports must correspond to the working direction of the sheet and its permissible spans.
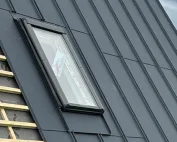
It is worth drawing the façade with openings at actual dimensions. This helps avoid very narrow strips at corners and random profile runs beside windows. The cover width of the sheet is smaller than the overall width. Planning on the basis of the wrong dimension causes errors to accumulate after just a few installed elements. It is also worth marking the positions of planned lamps and signs. Their later installation should not require random drilling into the cladding or resting weight solely on the thin sheet.

How to separate the cladding from the wall insulation?
The steel sheet does not replace insulation. Its task is to protect and give the façade its appearance. Behind it there may be insulation and other layers resulting from the design. In a ventilated wall, an open cavity and the intended inlet and outlet openings must be maintained. Covering them with random flashings changes the behaviour of the assembly.
A sandwich panel is a different product. It has two facings and a core that work together in a specific arrangement. Its parameters cannot be transferred to ordinary trapezoidal steel sheet with added insulation. The thermal insulation, airtightness and fire resistance of the wall are stated in the documentation for the whole system. The profile height alone explains very little here.
Which areas require the most attention?
The critical points are window sills, lintels, corners, the junction with the roof and the lower edge of the cladding. Water should be directed outwards, not behind the sheets. Flashings must have the correct overlaps and work together with the other wall layers. Sealant will not replace correct positioning of the components if the geometry of the detail collects water.
At the plinth, the sheet is exposed to mud, splashes and possibly salt from the surface. Separation from the ground and the possibility of cleaning must be provided for. Fastenings require appropriate protection and washers compatible with the system. Overtightening can deform the profile, and a poorly selected fastener will not provide a proper connection to the substructure.
How can an even appearance be maintained over the years?
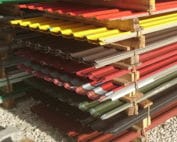
It is worth ordering the entire visible surface from one agreed batch and checking the shades before installation. The colour number does not eliminate differences in gloss or texture. During work, sheets must be lifted rather than slid over one another. Cutting with tools approved for coated steel sheet and prompt removal of swarf reduce the risk of damage.
Subsequent care consists of inspections and removal of deposits in accordance with the coating instructions. Rain does not reach every part of the wall equally well. Dirt can accumulate under the eaves and remain there for a long time. Access to these areas should be taken into account during design, particularly with a tall façade.
7 branches. Materials closer to your project.