Roof coverings
Can trapezoidal steel roofing suit a traditional house?
In brief
Trapezoidal sheet metal can suit a traditional house if the building form is simple and the roof has orderly details. Rather than suggesting a specific profile, it is worth assessing the height of the pressing and the proportions of the roof slopes, as these determine how the lines are perceived. For a renovation, the required pitch, the condition of the roof structure and the ventilation and drainage solutions must also be checked. A simple gable roof with regular trapezoidal lines does not introduce the transverse rhythm of modular metal tiles and allows attention to focus on the house’s proportions, eaves, chimney and wall finishes.
When does a simple pattern harmonise with the building?
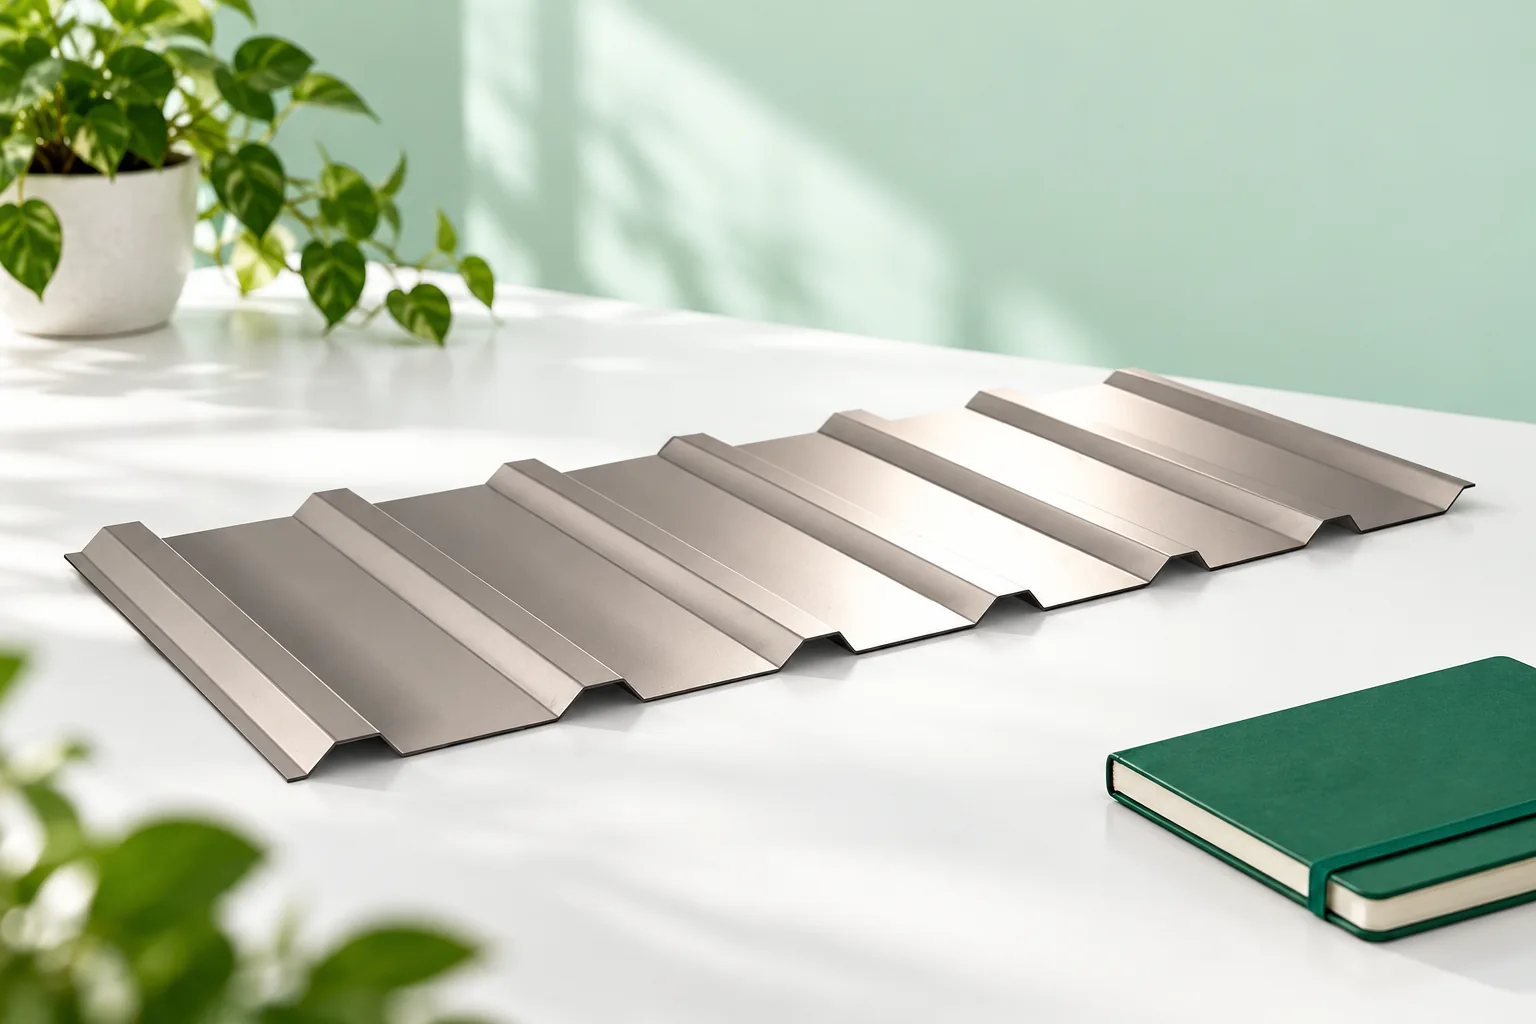
A house with a traditional form does not need a covering that imitates individual roof tiles. A simple gable roof can look good with the regular lines of trapezoidal steel sheet. Such a material does not introduce the transverse rhythm characteristic of tile-effect metal roofing. It allows attention to focus on the proportions of the house, the eaves, the chimney and the wall finish.
It will be different on a building with very ornate architecture. Numerous dormers, turrets and elaborate cornices require careful selection of the profile and flashings. There is no single correct answer here. A visualisation of the whole house from two or three perspectives helps. A small fragment of a catalogue roof slope will not show whether the linear pattern clashes with the other details.
Should you choose the more delicate T18 or the taller T35?
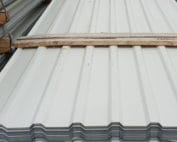
The T18 profile usually produces a finer pattern than T35. The taller rib is more strongly visible up close and creates a deeper shadow. The difference can matter on a low building whose roof is viewed from the garden. However, the designations do not describe the entire geometry. The width of the pans and the actual cross-section of the given product must also be compared.
Appearance is only part of the decision. The profile and thickness are selected according to the support, the loads and the roof slope. You should not buy a lower sheet solely so that it is less visible. If the project requires a stiffer solution, it must be retained or a change agreed with the designer. Installation conditions differ even between products with a similar designation.
Which colour makes it easier to connect with a traditional façade?
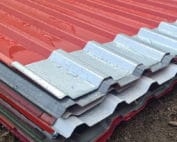
Calm greys, browns and muted reds allow the character of the house to be emphasised in different ways. A dark roof provides a strong contrast with a light wall. A lighter shade can reduce the visual dominance of a large roof slope. The choice should take into account the colour of the windows, brick, timber and gutters. The number of randomly combined colours matters more than current fashion.
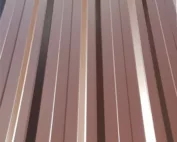
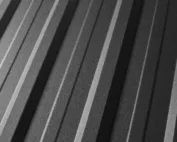
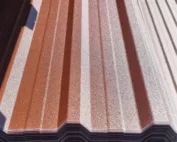
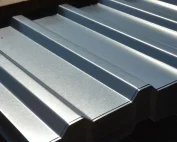
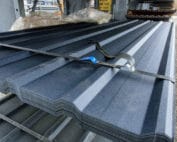
On trapezoidal steel sheet, you can see how light changes the shade of adjacent planes. Two sections of the same sheet may look different because they are positioned at a different angle. A sample should therefore be viewed in a position close to the roof pitch. Comparing flat swatches will not show the full effect. It is worth checking both sunlight and diffused light.

How do you avoid the impression of an accidental carport?
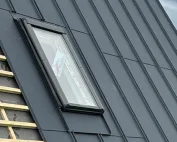
The terminations matter most. A straight eaves line, a properly selected ridge and carefully designed barge flashings tidy the appearance of the trapezoidal steel sheet. Flashings that are too wide at the gable can dominate a small house. Conversely, a poorly matched chimney cover will introduce a foreign detail. These elements should be drawn before ordering the covering.
There is no need to cover the profile with an excessive number of decorative extras. It is better to ensure consistency of joints and a consistent colour of flashings. With an attached garage or outbuilding, it is worth establishing shared rules. An identical profile is not always necessary, but the shades and the way edges are run should form a considered whole. An elevation drawing with marked thicknesses of flashings helps assess these proportions before cutting the material. This is simpler than correcting a finished barge flashing on the roof.
What should you check when replacing an old roof covering?
The low weight of the steel sheet can be advantageous during renovation, but it does not determine the condition of the structure. The timber, connections and supports must be inspected. The new covering may require a different spacing of battens or purlins than the previous one. The old framework should not be used automatically, even when its elements appear dry and undamaged.
The layer arrangement is a separate issue. Plain trapezoidal steel sheet does not insulate the loft and does not eliminate the problem of water vapour condensation. Solutions matched to the building’s heating and ventilation are needed. An anti-condensation mat has a different task from thermal insulation and does not replace a correct roof construction above a habitable room.
How can you compare trapezoidal steel sheet with tile-effect metal roofing without guessing?
Ask for two quotes for the same roof, with a complete set of flashings and fixings. For trapezoidal steel sheet, check the cover width and the division into lengths. For tile-effect metal roofing, take into account the format and rhythm of the modules. Only the cutting plan will show the waste and the number of joints. Comparing rates per metre alone can lead to the wrong choice.
It is also worth establishing any local requirements regarding the appearance of the building, if applicable. The final decision should combine an acceptable roof appearance with a correct technical solution. If both conditions are met, trapezoidal steel sheet can be a deliberate element of a traditional house. It does not have to serve solely as the cheapest substitute for another covering.
7 branches. Materials closer to your project.