

Insulation and energy
Which Polish thermal performance requirements apply to roofs and walls?
In brief
When designing a roof or an external wall in Poland, the designer checks heat loss through the complete assembly. Where the previous Polish technical requirements apply, the maximum Uc for rooms at 16°C or above is 0.15 W/(m²·K) for a roof and 0.20 W/(m²·K) for an external wall. Transitional provisions allow the earlier rules to be used in specified cases for 18 months from 20 September 2026. Before ordering insulation, establish which rules govern the project and account for every layer and its connections. The declared thermal conductivity of an insulation product alone cannot tell you how the finished roof will perform.
Which regulations apply to a given building?
After the regulations change in September 2026, the basis for preparing the design must be established. For 18 months from 20 September 2026, the law allows the previous requirements to be applied in specified matters. For projects requiring a permit, separate approval or notification of construction, a declaration by the investor submitted to the authority is provided for. This is not permission to combine old and new rules arbitrarily.
When a project uses this procedure, the technical design must also comply with the previous regulations. Separate rules apply to specified works not requiring a permit or notification. Next, the room temperature and the type of building component are determined. The cited limits of 0.20 and 0.15 result from the previous requirements for a temperature of at least 16°C. They should not be transferred to every cold warehouse or every scope of renovation.
How do lambda, R and U differ?
Lambda describes the thermal conductivity of a material. The lower it is, the smaller the thickness that can achieve the same thermal resistance. The resistance R depends on the thickness of the layer and its lambda. The U-value, by contrast, describes the flow of heat through the building component. Therefore, a lambda of 0.022 W/(m·K) cannot be compared directly with a U-value requirement of 0.15 W/(m²·K). These are different quantities.
For example, a 100 mm layer with a lambda of 0.022 has an R of approximately 4.55 m²·K/W. This is a calculation for one layer, not a result for a complete roof. To assess the building component, the other layers, surface resistances and relevant corrections are needed. The calculation of thickness divided by lambda alone does not confirm that the entire solution complies with the design.
Why is nominal thickness not enough?
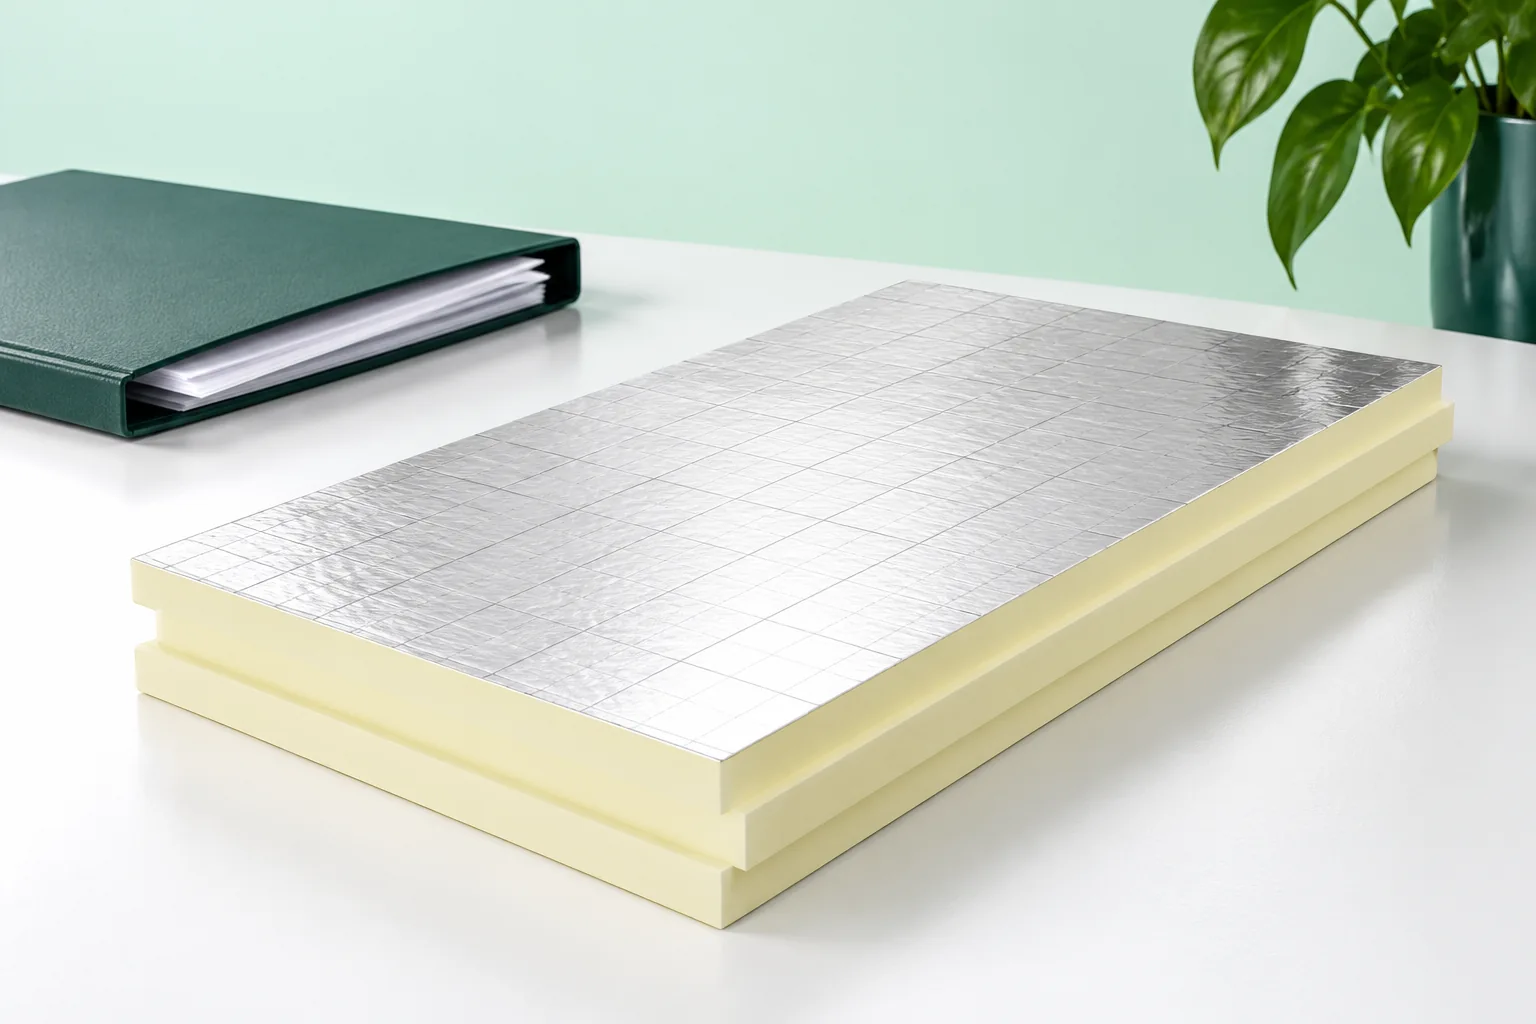
Two boards with a thickness of 120 mm can have different properties. The core, facings, contact geometry and declared parameters matter. A distinction must be made between an insulating PIR board and a sandwich panel with metal facings. The first is part of an insulation system, the second simultaneously serves as a cladding element. Tables should not be transferred from one group to the other.
For sandwich panels, use the data for the specific thickness and type of product. For a roof with separate insulation, calculations for the entire building component are needed. The selection should account for fasteners and structure passing through the insulation layer. Increasing the thickness only makes sense if the junctions have also been refined at the same time.

Where are the benefits of good insulation lost?
Weak points are often the areas around the wall plate, corners, parapets, windows and the roof-to-wall junction. Insulation may be interrupted or too thin there. Additional heat flow also occurs through some structural elements and fixings. Therefore, a good material over a large area does not guarantee equally good performance of every detail.
The second issue is air flow through leaks. High thermal insulation of a material does not automatically mean the building is airtight. Panel joints and service penetrations require proper sealing. The designed ventilation must also be maintained. Sealing an incidental gap should not block the intended route for moisture removal from beneath the covering.
Does meeting the U-value solve the problem of moisture and fire?
No. The building envelope must also perform in terms of moisture. The direction of vapour flow, the temperatures within the layers and the potential for drying out must be assessed. PIR with aluminium facing has different diffusion properties from mineral wool. This does not mean that one material will always perform better. What matters is the application and the airtight execution of the designed system.
Fire and acoustic solutions are selected separately. PIR panels are not inherently non-combustible. The reaction-to-fire class of a specific product is not the same as the fire resistance of the entire building envelope. Likewise, good thermal performance does not determine sound attenuation. The designer should verify these requirements together before selecting the final specification.
What should be done when renovating an existing roof?
First, define the scope of works and the condition of the layers. Replacing the covering alone offers different possibilities from a rebuild with complete renewal of the insulation. The designer determines the requirements specific to the particular undertaking and any solutions provided for by regulations for existing buildings. This should not be reduced to the statement that every old roof must immediately achieve an identical cross-section to a new house.
When comparing quotes, ask for the intended U-value of the partition and how thermal bridges are resolved. Check the thickness actually remaining at the eaves, chimney and windows. Inspect the layers before they are covered. Keep the product data sheets and calculations in the documentation. This allows the result of the renovation to be assessed on the basis of the actual build-up, not solely the material name.
7 branches. Materials closer to your project.









