Roof and energy
A photovoltaic roof as part of upgrading farm service buildings
In brief
Renovating the farm’s back buildings often involves several needs at once. The roof must be made watertight, the building’s appearance improved and the installation prepared for new equipment. Integrated photovoltaic roofing allows some of these works to be combined in a single project. It delivers the greatest benefit when it matches the building’s function and actual electricity consumption. It is not worth starting with the maximum panel area while ignoring the roof’s condition. First, necessary works must be separated from planned improvements. Leaks, a weakened structure and faulty drainage require a solution regardless of photovoltaics. Only on this basis can it be decided whether to combine the roof covering renovation with energy production. This order protects against adding a new function to a faulty building.
How to establish the order of needs?
A simple list of rooms and their future tasks is useful. A former storeroom can become a workshop, and the utility area can become office support space. Every change affects the requirements for the roof and installations. The plan should include these intentions, even if their implementation is spread over several stages.
What can be gained from a joint project?
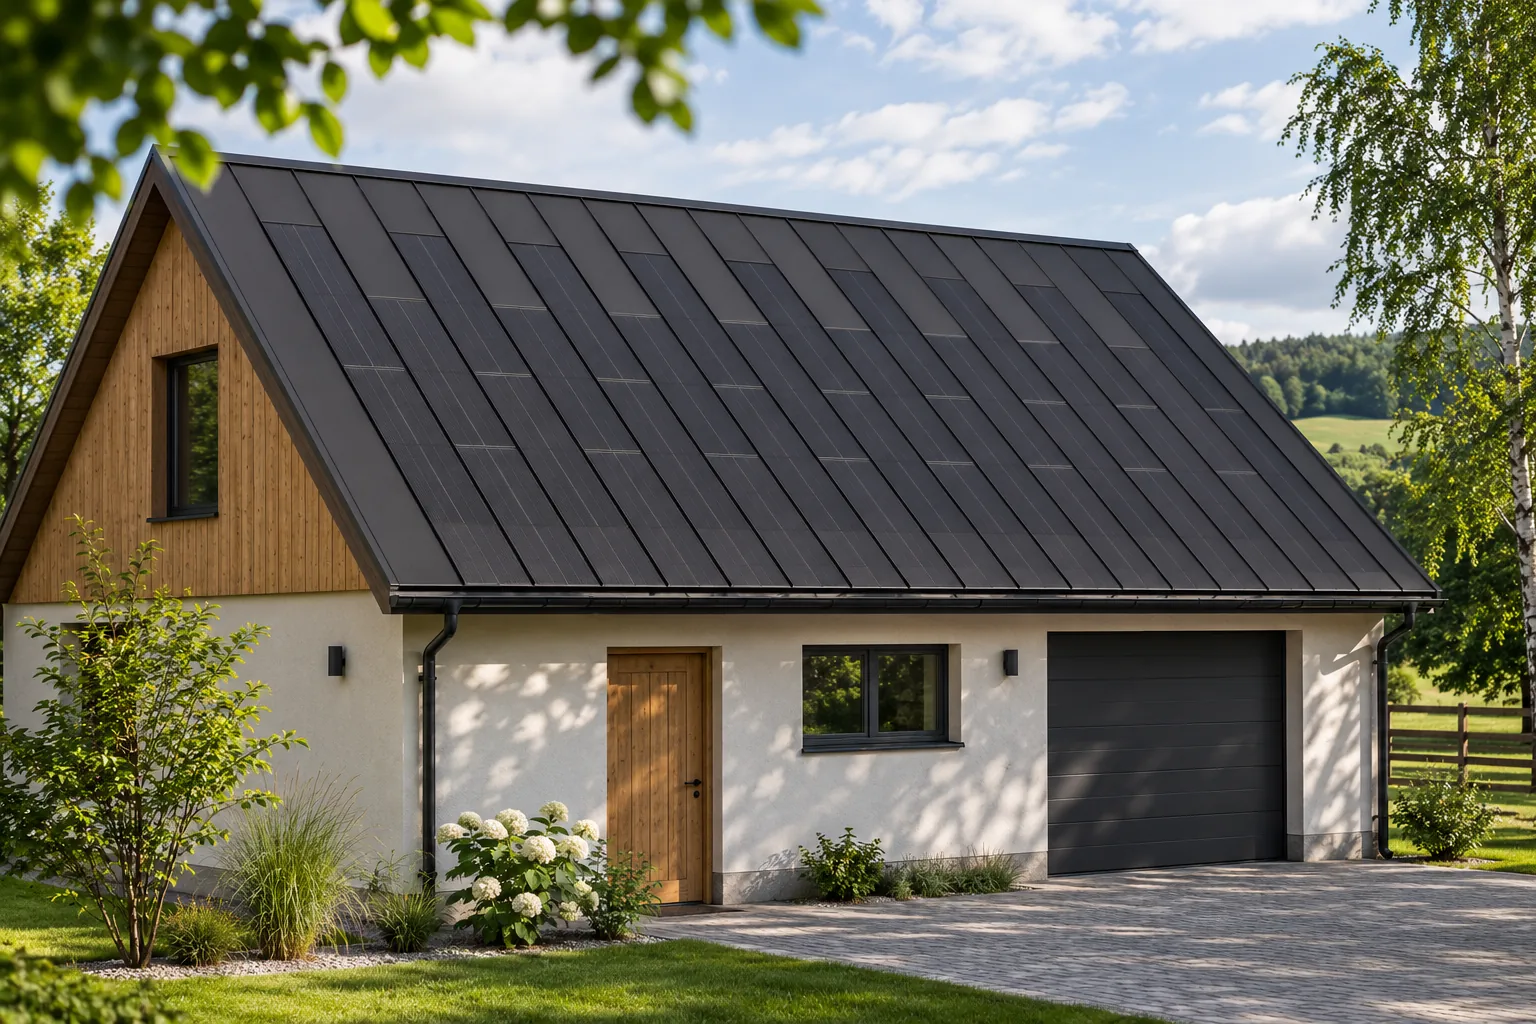
A steel roof with modules allows the layout of the covering, flashings and active areas to be determined at the same time. Passive elements complete the roof slope where production is not needed. As a result, the building can receive a coherent appearance, without a separate row of modules raised on a structure above the roof. This is particularly clear on simple roof slopes.
Joint planning also helps to determine cable routes and the location of equipment. There is no need to look for random penetrations after the roofing work is completed. However, the organisational benefit requires agreements between contractors. Purchasing components from a single supplier alone does not guarantee that all work will be properly coordinated.
Which building should be chosen first?
The largest roof is not always the best candidate. It is worth comparing its condition, orientation and shading with smaller buildings. The distances to the distribution board and the possibility of safe servicing also matter. Sometimes it is better to use a roof that requires renovation anyway than to strip a covering in good condition.
A good method is a preliminary comparison of two or three locations on the same property. For each, the cost of necessary work and the estimated energy yield should be given. This allows you to see where BIPV provides the most combined benefits. It is not only about capacity, but about the sense of the entire investment on the farm.
Such a table also facilitates the staging of expenditure. First, the roof can be completed on a building requiring urgent renovation, and the remaining investments can be assessed separately.
How to match the roof to the work rhythm?
Energy consumption may change with the season, weather and ongoing work. Workshop tools, pumps or storage equipment do not operate equally throughout the year. Consumption data should be divided at least by month. Where possible, a picture of the load during the day will also be helpful.
Not every load can be shifted to sunny hours without harm. The technological process and operational requirements remain more important than momentary production. The roof should support the farm, not force inconvenient changes. Controlling selected loads can be an addition if it results from genuine needs.
What should be organised alongside the renovation?
It is worth taking stock of unused passages, incidental cables and makeshift flashings. Removing or rebuilding such elements requires an assessment of their function, but it can simplify the new roof. Drainage and the water discharge point must also be checked. A new roof covering will not solve the problem of a flooded entrance if the gutter system remains faulty.
This is also a good moment to plan access for inspection and maintenance. Equipment should not be obscured, nor the route to the ladder obstructed by stored goods. The as-built documentation should be kept in one place. This will make later repairs easier even when the person responsible for the building changes.
How can apparent savings be avoided?
In the cost estimate, a distinction must be made between repairing the building, installing the covering and the energy-related part. Only the sum of these items allows variants to be compared. The price for the panel alone or per square metre of roof surface may not include scaffolding, cables and necessary reinforcements. Changes revealed after work begins can disrupt the farm’s schedule.
An integrated roof is a valuable option when renovation and new energy needs coincide. It offers the chance of orderly implementation and an aesthetic result. However, a sensible decision is based on the condition of the building, the full scope of work and the possible use of energy. Only this information justifies the choice of system.
Among the manufacturers and brands of photovoltaic roofs are SolRoof, Ennogie, Dyaqua, MDM NT (MyRoof), ML System, Megasol Energie, Tesla, SunRoof, Wienerberger Wevolt and Electrotile.
7 branches. Materials closer to your project.

- SEROCK — Dzierżenin 34 E
- BŁONIE — ul. Sochaczewska 138A
- RADOM — ul. Grobickiego 8
- ŁÓDŹ — Natolin 8
- OLSZTYN — Barczewo, ul. Prosta 9
- WROCŁAW — ul. Jerzmanowska 10C
- GORZÓW WLKP. — ul. Zielona 33/34