Roof coverings
Metal tile-effect roofing or concrete tiles: what should you compare?
In brief
The choice between metal roof tiles and concrete roof tiles depends above all on how well the covering matches the roof structure, not on the price of the basic element alone. Check whether the design or the condition of the existing roof frame allows for the weight of the chosen covering together with the permanent layers and snow and wind loads. In a renovated building, weight is particularly important, so compare the finished covering over the same area, including accessories and flashings. Also consider the roof pitch, substrate requirements and installation method. Leave detailed technical decisions to the designer.
Why is the weight of the covering the first question?
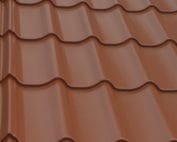
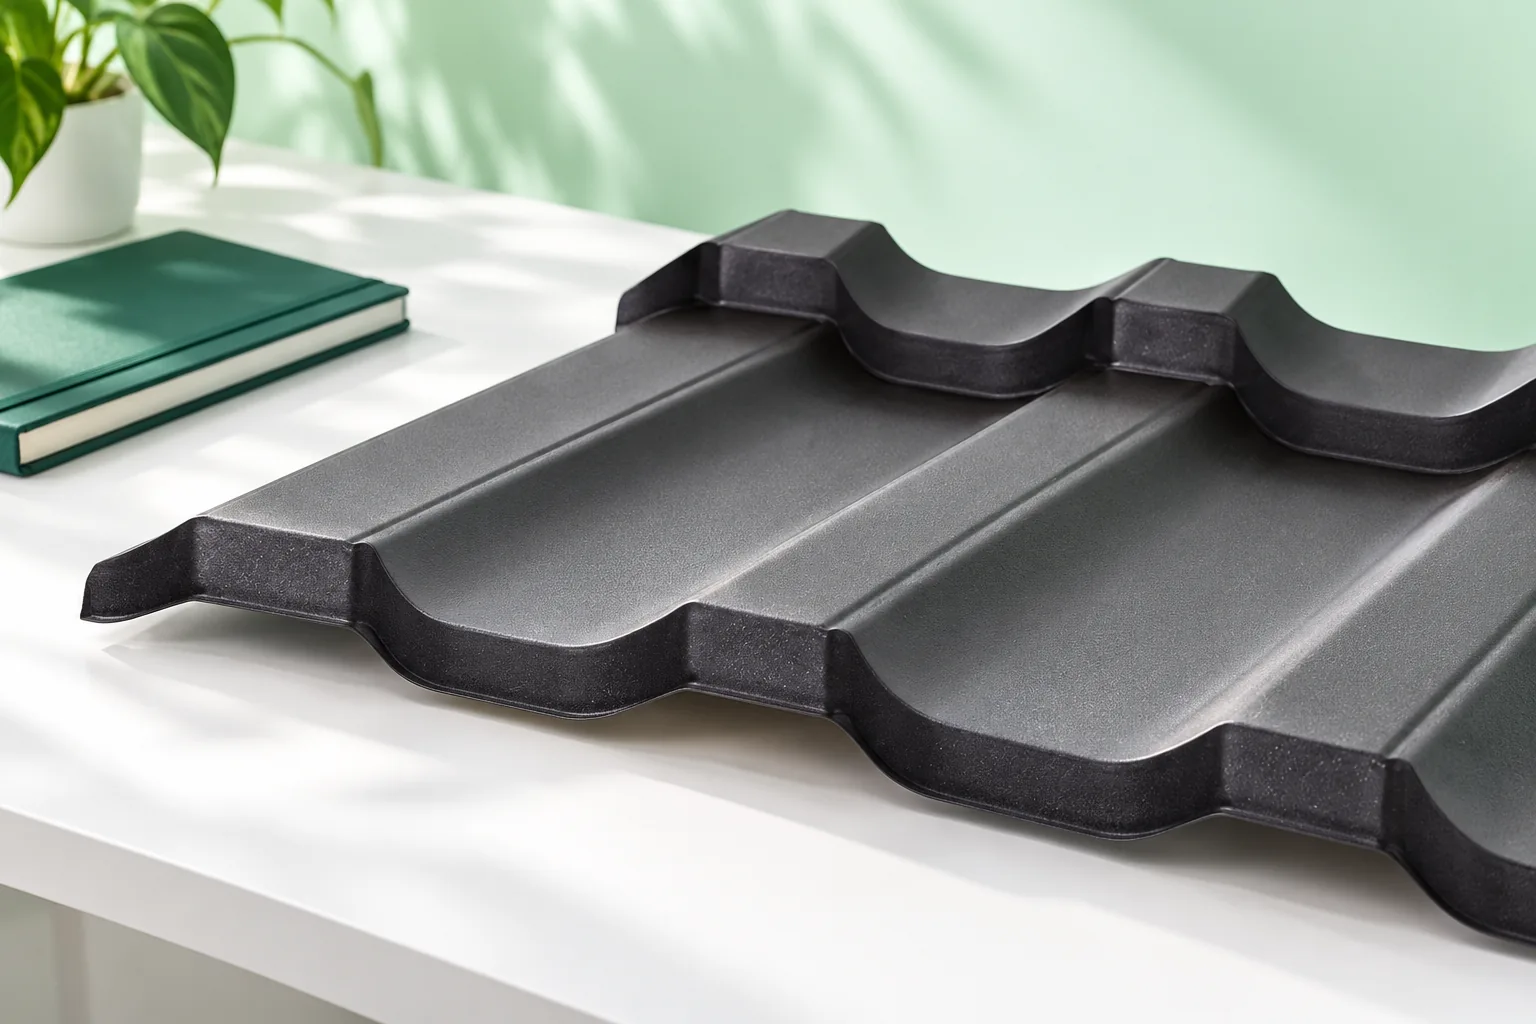
Tile-effect metal roofing is clearly lighter than concrete tiles. For a new house, the design can allow for either option, but the assumptions should not be changed without checking the structure. In a renovated building, the weight of the new covering is particularly important. It is assessed together with the other permanent roof layers and with snow and wind loads.
It is not enough to compare the mass of one tile with the mass of one sheet. The data must be converted to the same area of finished covering. For tiles, the number of pieces per metre matters, while for steel sheet it is the effective area. On site, there is also the temporary load from packs of material. They should not be left on the roof without agreeing a location. When replacing a light covering with a heavier one, do not assume that the absence of visible deflection confirms reserve load-bearing capacity. The assessment should also cover connections and supports, not only the rafter cross-section.
How does the format affect the execution of the roof slopes?
Individual tiles are laid in regular rows. Their small size makes it easier to fit many places, but requires numerous installation steps. Tile-effect metal roofing covers a larger section of the roof slope with one sheet or panel. On simple surfaces this can streamline the work. With a more complex shape, the cutting layout and the way the material is handled must be assessed.
Dormers and roof valleys are not automatically an argument for one covering. In both options, cut pieces are created and appropriate flashings are needed. A well-prepared quote shows the number of edge elements, ridge tiles and installation penetrations. Omitting these parts gives an attractive initial price but has little to do with the cost of the completed roof.
Will concrete tiles always be quieter?
The mass and construction of the covering influence how the roof responds to rain, but comfort in the room depends on the entire assembly. Insulation, sheathing, attic, airtightness and internal lining all matter. Comparing only the elements by tapping them with a hand does not allow prediction of the noise heard in a bedroom during heavy rain.
If acoustics are important, the designed layer arrangement must be assessed. It is not worth accepting a promise of silence without indicating what it refers to. Tiles will not fix gaps in the attic construction, and steel sheet does not have to mean troublesome noise when the entire assembly is correctly designed. This also applies to dormers, windows and other sound transmission points.

What should you check in the installation requirements?
Both coverings have specified slope ranges and substrate requirements. For tiles, the batten spacing, the fixing method and the edge elements matter. For tile-effect metal roofing, the correct connection of sheets and the selection of fasteners for the structure are also required. One instruction cannot be applied to all models, even if they look similar at first glance.
The underlay and ventilation require separate consideration. The covering should not be treated as the sole protection in every weather condition. The detail at the chimney, window or ridge should perform in accordance with the adopted system. Additional seals do not replace a solution that corresponds to the roof pitch and shape from the outset.
How do you calculate the cost fairly?
In the quote for tiles, in addition to the basic elements, edge tiles, ridge tiles and accessories specific to the given system, fixings and flashings must be included. For sheet metal, sheets of various lengths, flashings, screws and possible cutting waste are added. In both cases, the material cost should be separated from labour, transport and substrate preparation.
Compare quotes for an identical scope. If one includes removal of the old covering and the other only new material, their totals decide nothing. It is worth requesting separate items for the ridge, edges and roof penetrations. This shows which differences arise from the type of covering and which from omitted work.
What will matter during use?
Sheet metal requires inspection of the coating, joints and places where dirt accumulates. Tiles should be checked for damage, displacement and the condition of accessories. Every roof requires clear drainage and inspections of details. The slogan “maintenance-free” should not replace the user instructions and a safe access plan.
If repairability is important, discuss it with the contractor before purchase. Replacing a single tile and replacing a section of tile-effect metal roofing proceed differently. In both cases, after years there may be a colour difference in the new element. The decision should be based on the design, the full quote and the expected appearance, without attributing an advantage to one material in every situation.
7 branches. Materials closer to your project.