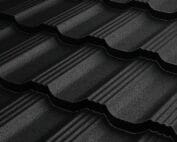
Roof coverings
Where do modular metal roof tiles work well, and how do you prepare for installation?
In brief
Modular metal roofing works on many pitched roofs, including those with dormers and valleys, but its use depends on the profile’s requirements, the roof pitch and the layer build-up. Before installation, check whether the chosen model can be used at the given slope, as the instructions may vary the conditions depending on the underlay. Do not treat an additional membrane as universal permission for any pitch. Measure the slope, plan the panel layout and check the battens and details before the first panel goes onto the roof. If the design and product data sheet conflict, resolve this before ordering material.
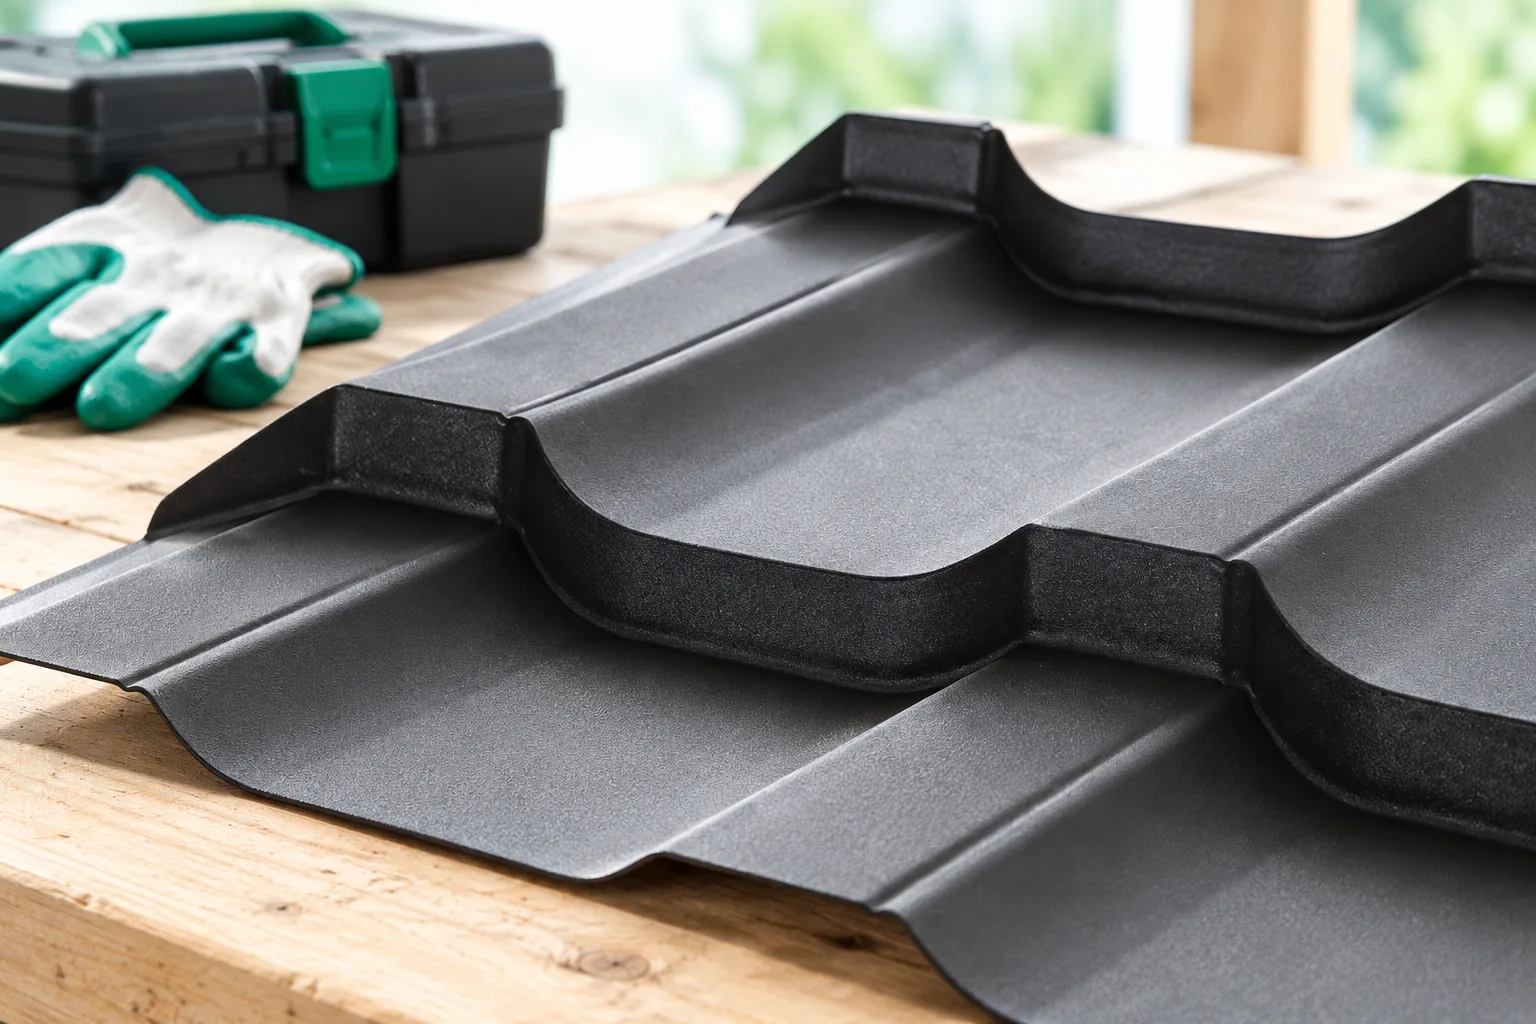
How do you assess whether this format suits the roof?
First check whether the selected model can work at the given roof pitch. The instructions may differentiate conditions depending on the roof deck used. An additional membrane must not be treated as universal permission for every slope. If the design and the product data sheet are not consistent, the problem must be resolved before ordering material.
Next, assess the geometry. Modules can be convenient on roof slopes divided by obstacles, but they also work on simple roofs. It is worth calculating the number of rows, the position of cut pieces and access to work areas. The format should facilitate the execution of the specific building. The argument alone that smaller elements are more modern says little about their suitability.
What measurements are needed before installation?
The lengths of the roof slopes, the eaves line, the ridge line and the dimensions of all openings must be known. Diagonals and the straightness of edges should also be checked. If the structure is crooked, one should not count on the joined panels correcting it by themselves. The error may accumulate in successive rows and only become apparent at the top termination of the roof.
It is worth marking the measurements on a clear sketch. Mark the individual roof slopes and the locations of special details on it. This will make it easier to check the material list and determine the work sequence. It is also worth marking the panel delivery points. This way the team does not have to carry them across finished sections of the covering more often than installation requires.
What needs to be prepared beneath the panels?
The substructure must form an even, stable plane. The batten spacing results from the module and the instructions, while their cross-section and fixing must correspond to the design. The first section at the eaves requires particular checking. Its dimension may differ from the subsequent spacings, which is why one should not start by thoughtlessly repeating a single dimension.
The specified underlay must be installed beneath the covering and moisture drainage must be ensured. At valleys, chimneys and windows, the continuity of the appropriate layers must be maintained. Covering them with panels does not solve the problem if water has no drainage path. Insulation, internal airtightness and ventilation should result from the agreed roof assembly.

Why is the laying plan important?
Some systems permit several installation directions, others require a specific overlapping sequence. The construction of the side edges and the method of water drainage are decisive. These rules cannot be assessed solely by the symmetry of the visible pattern. The installer should know the instructions for the specific panel and the method of joining where several sheets meet.
On the drawing, it is worth checking the start and end of each row. This helps to limit narrow offcuts and to anticipate any offsets, if these are permitted. Not every offcut left after cutting is suitable for the opposite edge of the roof. It must have the correct profile direction and retain the possibility of proper fixing. Saving material must not impair the connection.
How to choose accessories and tools?
Fasteners suitable for the substrate and the function of the connection are required. A screw fixing into timber and a fastener stapling the sheets together perform different tasks. Their quantities should not be determined on the basis of an arbitrary conversion factor from another model. The edge zones of the roof and the wind conditions also matter.
Tools approved for coated steel sheet must be used for cutting. Swarf is removed continuously before it starts to damage the surface. Beforehand, it is worth assembling the flashings, tapes, seals and ventilation components. Interrupting the installation because of a missing part is often more costly than checking it calmly against the schedule before work begins.
What to agree with the team before starting work?
Determine the method of storage, transport to the roof and protection of the property during bad weather. The rules for moving on the covering and access to the chimney are also important. Installation at height requires proper organisation and safeguards. A small panel does not reduce the importance of these requirements and does not turn roofing work into a simple task without risk.
It is worth arranging acceptance of the layers that will later be covered, as well as documentation of the most important details. Photographs of the substructure, eaves and flashings help later to assess the workmanship. At the end, the cleanliness of the roof surface, the fixings and the drainage are checked. A well-prepared installation offers fewer occasions for corrections than repairing connections only after the first heavy rain. The documentation should be kept together with the batch markings and instructions for the accessories used. Later it is easier to establish how the elements hidden beneath the covering were executed.
7 branches. Materials closer to your project.