

Insulation and energy
How to combine a metal roof covering with effective thermal insulation
In brief
The metal sheet alone does not determine a roof’s insulation performance — the entire layer build-up matters, not the choice of covering profile. Readers should first establish the boundary of the heated part of the building and check whether the design provides one continuous thermal envelope, including stairs, the roof hatch and service penetrations. It is worth verifying that insulation is not interrupted at the wall plate, windows and dormers, and that the ventilation channel beneath the covering remains clear. The thickness of PIR boards is selected according to the required thermal resistance, not the sheet itself.
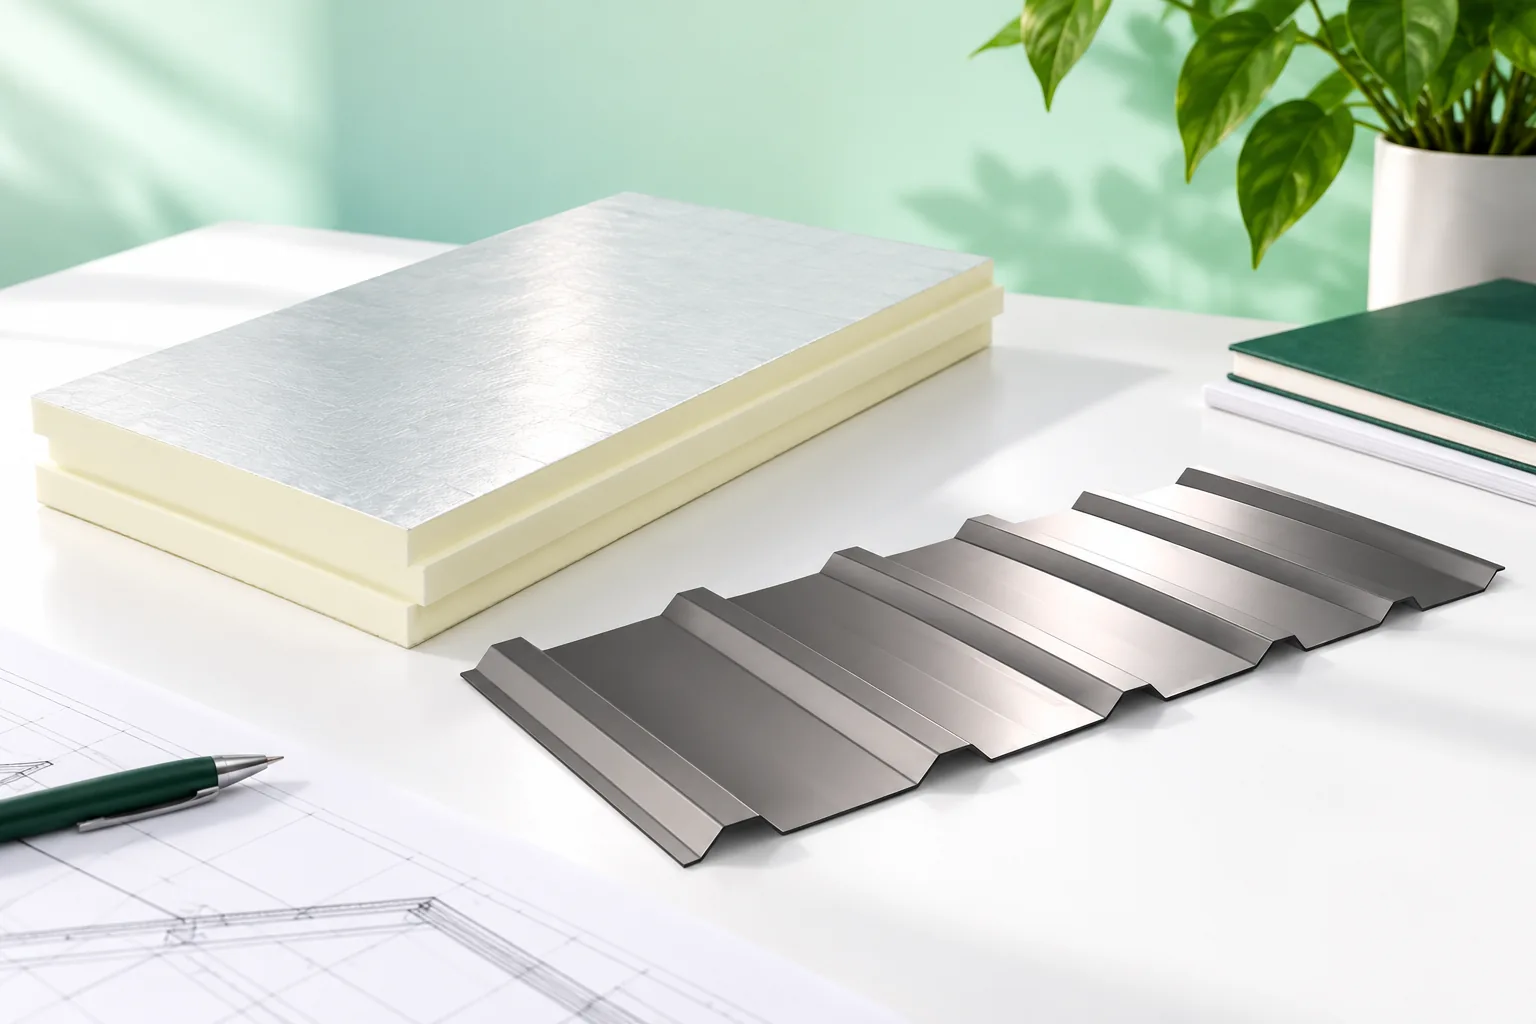
What actually insulates a roof?
Tile-effect metal roofing and trapezoidal steel sheet drain water and shield the lower layers. Thin steel has negligible thermal resistance. Swapping one profile for another will not replace insulation. In a house with a usable attic, the barrier against heat loss is formed by the insulating material laid in the roof slope. With a cold loft, this role can be performed by the insulation of the ceiling above the top storey.
It is therefore worth first defining the boundary of the heated part of the building. Insulating all available surfaces without a plan increases cost and complicates the junctions. The design should show one continuous thermal envelope. It must also cover the stairs, the roof hatch and the points where services pass through.
How should insulation parameters be read?
The thermal conductivity coefficient λ describes the material. The smaller it is, the thinner the layer that can provide the same thermal resistance. For a homogeneous layer, the approximate resistance R is calculated as the thickness in metres divided by λ. A board 0.12 m thick with a λ of 0.022 W/(m·K) gives approximately 5.45 m²K/W from this calculation.
This is not yet the U-value of the finished roof. In the calculation of the building component, the other layers, surface resistances and the effect of thermal bridges are added. The rafter, the fastener and the gap in the insulation change the result. Therefore, from the board thickness table alone, no reliable conclusion can be drawn that every roof will meet the design requirements.
The example also shows the point of comparing materials at equal resistance. For R of approximately 5.45, a layer with a λ of 0.035 would need approximately 19 cm. This is a calculation for homogeneous layers, without taking account of rafters and junctions. It is not a ready-made roof thickness selection.
Where are PIR boards suitable?
Rigid PIR boards are useful where there is no room for thick insulation. A layer above the rafters can cover the timber and reduce thermal bridges repeating along their axis. During renovation it also allows the room height to be retained. However, it requires adequate support and fixing of the counter-battens through the insulation to the structure.
Not every PIR board has the same lambda and facing. The version with aluminium foil differs from a board intended for plaster. A sandwich panel with two steel facings, in turn, is a ready-made cladding element, not a replacement for every insulation board. When ordering, the application, thickness and edge type must be specified.

Why is airtightness equally important?
Even thick insulation will not fix a leaky junction between the roof slope and the wall. Warm air can flow through gaps and carry moisture into cooler layers. On the interior side, a continuous air-barrier layer and suitably selected vapour control are needed. Their layout should be planned before the lining is installed.
Tapes and adhesives must match the substrate. Dusty timber, damp masonry or loose plaster do not provide a durable base for the joint. Particular attention is required at cables, chimneys and window frames. An installation void beneath the airtight layer makes it easier to route cables without making further openings in it.
How do you combine insulation with roof slope ventilation?
In a typical roof with tile-effect metal roofing, air flows beneath the covering from the eaves to the ridge. This channel helps remove moisture and dry the underside of the metal sheet. It must not be blocked with insulation, airtight foam or improvised flashings. Clear inlets, outlets and the correct counter-batten height resulting from the roof construction are required.
The underlay membrane serves a different purpose from the ventilation channel. It protects the lower layers from water that gets beneath the covering and, depending on type, allows vapour diffusion. A construction with full boarding and roofing felt may require a different solution from a roof with a highly vapour-permeable membrane. Mixing fragments of different instructions is not advisable.
The air path should also be checked above the dormer and around the window. An obstruction can interrupt the channel even though openings are visible at the eaves and ridge. The solution for such locations should be drawn before the battens are laid.
What should you check before closing the slopes?
Acceptance of the insulation makes sense while the board joints, the area around the wall plate and the connections at windows are still visible. It is worth checking the continuity of the insulation in the corners, the compression of the edges and the airtightness of installation penetrations. Photographs of these locations will be useful after the lining is installed. A merely even surface of the finishing boards does not confirm the quality of the hidden layers.
In a building with high energy requirements, an airtightness test carried out at a time that allows corrections is helpful. Thermal imaging can indicate locations requiring inspection, but it needs suitable measurement conditions. In the cost estimate, a line item for sealing and acceptance should be retained. Omitting them can reduce the benefit of more expensive insulation.
7 branches. Materials closer to your project.









