

Installation and details
How should you plan the anchoring of a steel hall in a concrete foundation?
Key points in brief
The column-to-foundation connection transfers forces from the hall to the substrate. A chemical anchor is one way of making such a fixing, but it must be selected to suit the concrete, the loads and the geometry of the base plate. There is no single rod or single hole depth suitable for all halls. The work begins with the design of the connection. The connection may be subject to tension, shear and bending moment. The condition of the concrete, the edge distances and the spacing between anchors also matter. The capacity of a single anchor from a table cannot simply be multiplied by the number of rods and taken as the capacity of the base. The group of fasteners acts together with the concrete and the base plate.
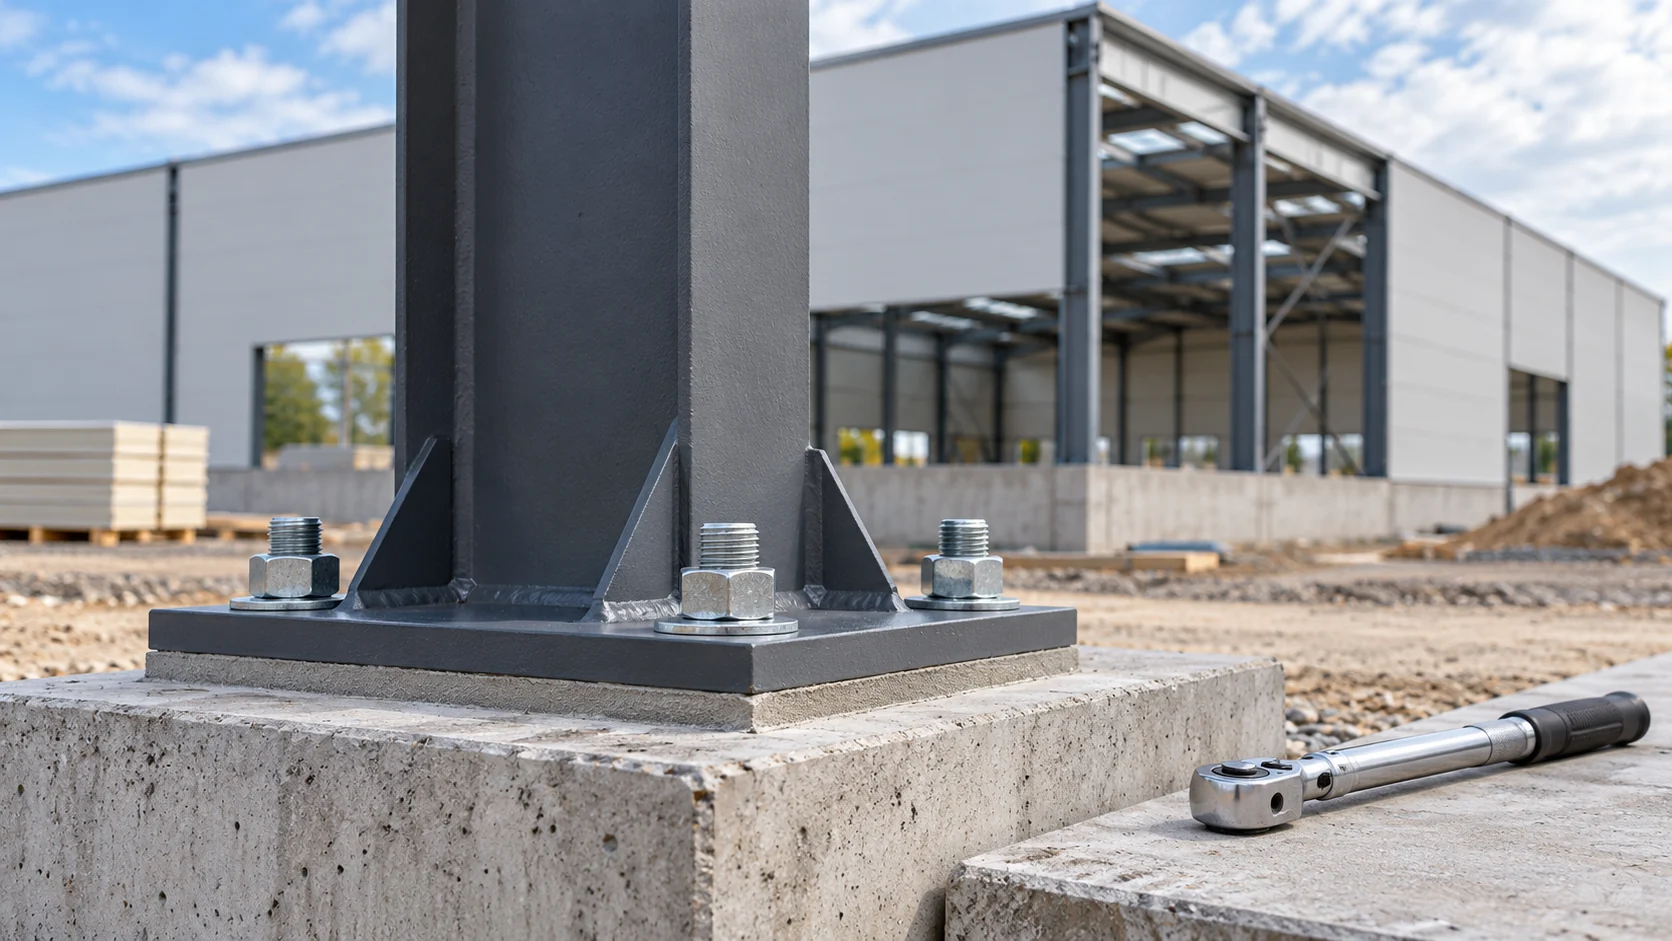
Determine what forces the column base must transfer
The design should specify the fastening system, rod steel, diameter, anchorage depth and how shear is transferred. It also defines the base plate geometry and the requirements for the foundation. If the plan changes on site, the designer must verify the change. A larger rod does not automatically fix too small a concrete edge distance.
Check the concrete and the position of the reinforcement
Before drilling, establish the concrete class, condition and the strength appropriate to the load. It matters whether the connection is considered in cracked concrete. An assessment of the external appearance does not replace foundation data. An old floor slab need not be a foundation capable of taking the column loads, even if it appears massive.
Set out the holes according to the drawing and check for clashes with reinforcement and services. Hitting a rebar does not permit cutting it or arbitrarily shifting the anchor. Any change in spacing may affect the capacity of the system. Also establish how to deal with an incorrectly drilled hole. The solution should be accepted before work continues.
Select a complete system, not just the resin
The mortar, steel element, drilling method and installation conditions form a single set. The documentation permits specific substrates and temperature ranges. An anchor intended for concrete is not automatically suitable for every masonry, and approval for installation in a wet hole does not apply to all products.
Check the expiry date, how the packaging has been stored and the required mixer. Protection of the steel element against corrosion is selected separately. Inside a dry hall and in a damp zone at the gate, the conditions may differ. Do not mix random components just because they have the same thread. The properties of the connection must match the configuration described in the design and the system documents.
Prepare the hole exactly according to the instructions
The drill diameter and depth follow from the selected fastening. The preparation method may differ for hammer drilling, diamond drilling and a system with dust extraction. After standard drilling, dust remains and impairs the bond of the mortar to the concrete. The specified cleaning sequence must therefore not be omitted.
The type of brush, blowing out or other operations are specified in the instructions. There is no common number of repetitions for all anchors. The hole must be protected against recontamination and its condition assessed before dosing. If water appears, it should not be deemed insignificant on one’s own initiative. The permitted procedure must correspond exactly to the product used.

Control dosing and curing time
The mortar components are mixed in the designated mixer. The initial portion is discarded if required by the instructions, until proper mixing is achieved. The mortar is introduced in a manner that limits air pockets, from the bottom of the hole, using suitable accessories. The quantity and seating of the rod should correspond to the instructions, without arbitrarily reducing the depth.
The working time and the time to loading depend on the substrate temperature and the system conditions. Surface hardening must not be equated with achieving the required load-bearing capacity. The rod must remain in the established position for the required period. The column installation schedule should take this time into account, particularly with cold or damp concrete.
Accept the connection before closing the enclosure
Tightening is carried out after the required curing, with the torque specified for the system and the design. Do not replace inspection with accidental excessive pressure. The column base, washers, any grout and corrosion protection must also correspond to the design solution. Anchors are not the only components responsible for the performance of this connection.
In the construction documentation it is worth retaining the product identification, installation conditions and inspection results. Tests or trials are carried out to the extent provided for the execution; they are not a universal substitute for a correct design. Before the wall panels and plinth flashings appear, the connection should be available for acceptance and any agreed corrections.
Short answers
Can I replace a mechanical anchor with a chemical one?
Such a change must be covered by a design check. A different system may have a different depth, requirements for the concrete, installation conditions and load transfer mechanism.
Is it permissible to load an anchor when the mortar is hard to the touch?
That is not a sufficient criterion. The minimum curing time specified for the product, substrate temperature and installation conditions must be observed.
7 branches. Materials closer to your project.












