

Buildings and applications
How to plan a garage made from insulated panels and calculate its cost?
Key points at a glance
A garage can be used solely for parking or become a small workshop. These two ways of using it require different decisions about insulation, the door and ventilation. The construction cost is therefore worth calculating from the interior plan. The price of the panels alone does not show how much a finished, dry and convenient place for the car and tools will cost. Mark the outline of the car, the door swing and the route to the shelving. Add space for tyres, bicycles and a worktop. A wide door will not provide convenience if a column or a deep cupboard blocks the passage. The room height must take into account the door guides, lighting and any suspended equipment.
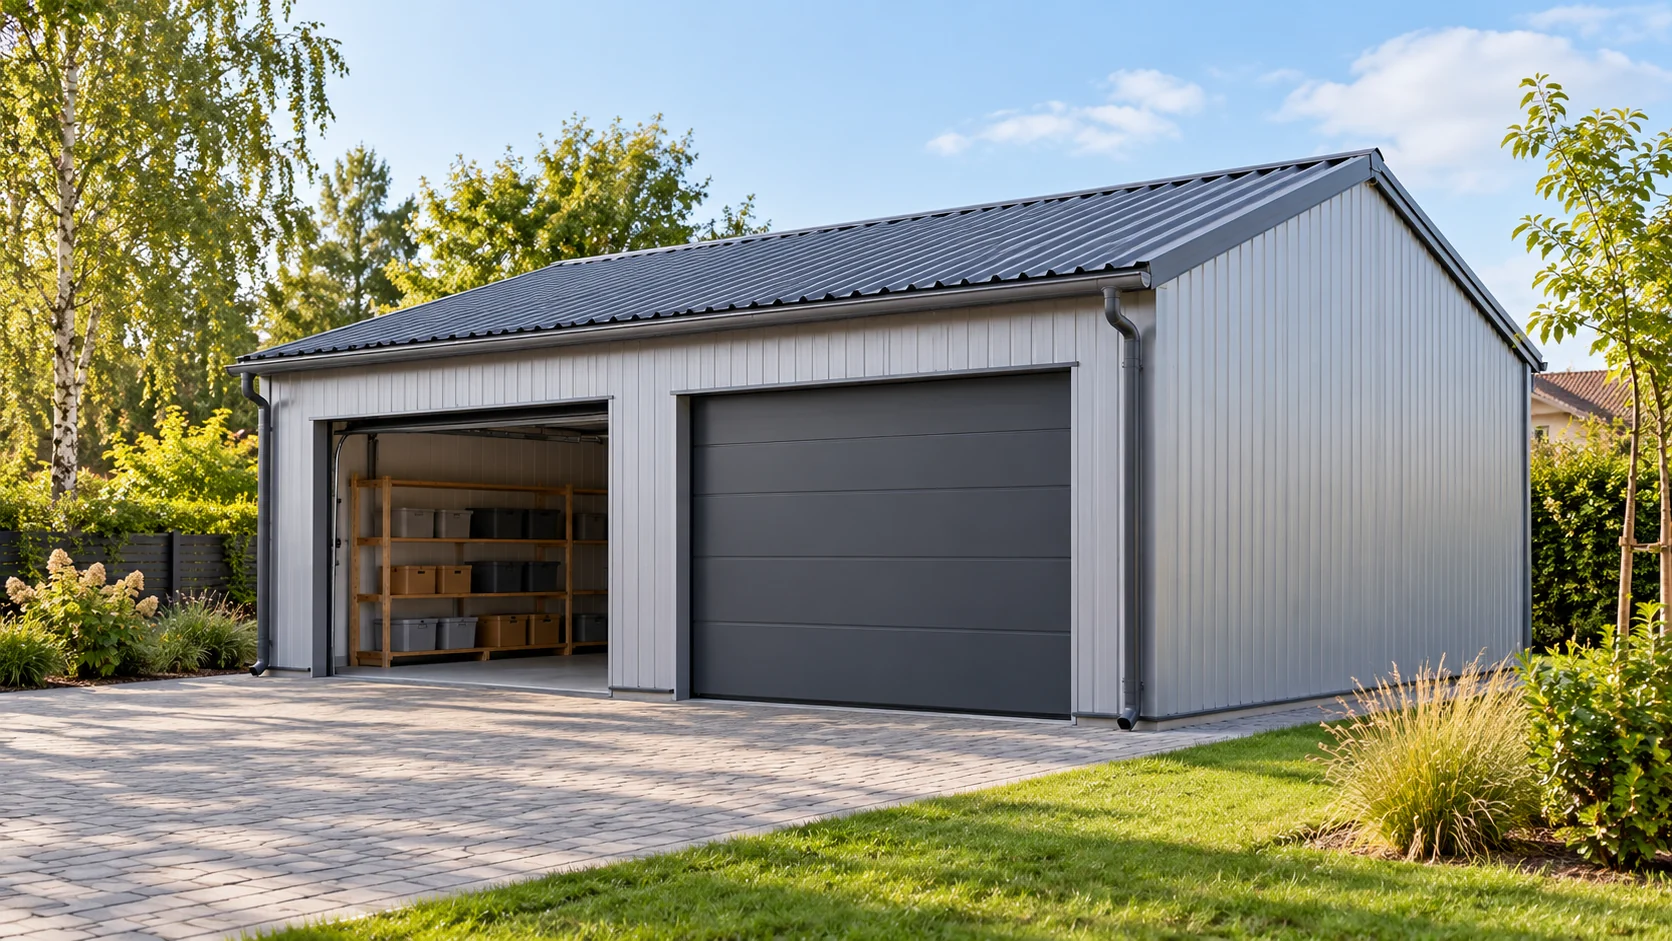
First, draw out everyday use of the garage
In a hypothetical garage in Szamotuły, the owner repairs bicycles on Saturdays. He can separate a small, heated section instead of maintaining the same temperature throughout the building. This idea must be included in the design before purchasing material. It changes the layout of doors, partitions and installations, not just the panel thickness.
The cladding protects, the structure carries the loads
A sandwich panel combines facings with an insulating core. It transfers its assigned loads between supports, but does not automatically replace the garage’s structural frame. Foundation, columns, purlins and bracing must form a coherent system. The selection depends on, among other things, dimensions, loads and ground conditions. A random steel profile bought together with the panel is not a structural design.
For the roof, a roof variant with the correct geometry and documentation is selected. Wall panels do not become roofing just because they have a similar core. The support spacing and fixing must be determined for the specific panel, facing thickness and colour. The gate opening requires its own designed frame.
Choose insulation to suit temperature and moisture
For an unheated garage, limiting sudden temperature changes and protection from precipitation may be the most important factors. For regular work in winter, losses through walls, roof, gate, floor and leaks matter. A thicker wall core will not eliminate a cold threshold or draughts at the gate. The U-value must be read for the selected product, and the whole building assessed as a whole.
A wet car brings in water and snow. In a sealed interior, this moisture must have a route out through planned ventilation. Occasional rapid heating of the air does not mean that all surfaces will warm up immediately. Cold corners and steel elements may still promote condensation. Do not treat insulation as a substitute for air exchange.
Divide the budget into finished building elements
Price separately the site preparation and foundation, frame, walls, roof, joinery and installations. Add flashings, seals, fasteners, drainage and installation labour to the enclosure. Delivery of long panels and the equipment to lift them also matter. The package price should clearly state whether it includes the gate with drive, floor and plinth finish.
For a worked example, assume the garage needs 68 m² of cladding at €33.56 per m² excluding VAT. The cladding alone costs €2,282.08 before VAT. This is a calculation exercise, not a price list or an estimate for the whole garage. Changing the openings or the lengths ordered can change the result even if the floor area stays the same.

The sequence of works limits the cost of corrections
First, the feasibility on the plot, design solutions and necessary formalities are established. Then the prepared substrate and foundation are created. Before fixing the cladding, the geometry and stability of the structure are checked. Incorrect positioning of the columns should not be hidden by pulling the panels together with screws.
Plan cables, drains and penetrations before closing the walls. Fixing a heavy shelf requires planned support, not random screws into thin sheet metal. Work on the eaves, corners and the gate completes the building’s airtightness. Finally, it is worth checking water drainage, gate operation and access to places that will require cleaning.
Save where it will not hinder use
A simple outline, a repetitive wall module and a limited number of folds usually facilitate cutting. However, this does not mean that a convenient side entrance must be abandoned. Thanks to it, the entire gate is not opened on every visit. Compare the cost of such a solution with the real way the room is used.
A bright internal lining helps assess cleanliness and distributes light. A well-chosen coating and protected edges matter where moisture will appear. Also determine access to gutters and easy removal of leaves. The cheapest garage at the purchase stage may require costly changes if only after construction it turns out to be too low, damp or difficult to heat.
Short answers
Can a panel garage be heated only at weekends?
Yes, but the selection of building envelopes and ventilation should account for such a cycle. Humid air may condense on surfaces that remain cold after the heating is switched on.
Is the price of the panels enough to compare two garages?
No. Compare the same scope of foundation, structure, gate, floor, flashings and installation. Also check the material parameters and the cost of transport and lifting.
7 branches. Materials closer to your project.












