Installation and construction
Fitting solar panels to metal roofing: when is it safe?
In brief
Yes, photovoltaics can be safely installed on a metal roof, provided the covering, structure and mounting system can carry the anticipated loads. The key variable is the condition of the existing roof: it determines whether installation makes sense now or after renovation. It is worth checking the documentation, structural sections, support spacing, type of sheet metal and how the covering is fixed, and on an older roof also corrosion, timber and seals. Only then should mounting brackets be selected and the tightness of penetrations, resistance to wind suction and allowance for thermal movement assessed.
What needs to be checked before buying the modules?
The starting point is the roof documentation and a survey of its condition. The structural cross-sections, support spacing, type of steel sheet and method of fixing the covering must be known. On an old roof, an assessment of corrosion, timber and seals is also required. Installing a system on a slope that needs urgent refurbishment means the risk of having to dismantle it again in a few years.
The calculation includes not only the mass of the panels and rails. Wind can lift the installation, and snow can create uneven loads. The height of the building and the position of the modules relative to the edges are significant. The number of brackets determined for another house need not suit the same panel area on a taller structure.
When a future extension of the installation is planned, it is worth establishing the target layout straight away. Space left for modules does not yet mean a reserve of load-bearing capacity. Suitable clearances, cable routing and the way the installation will operate after extension are also needed.
How is the system fixed to tile-effect metal roofing?
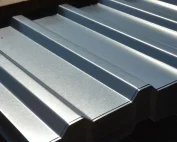
The bracket must be selected to suit the geometry of the covering and the load-bearing element to which it is to transfer forces. Cut and modular tile-effect metal roofing may require different details. The height of the profile, the position of the battens and the location of the rafters affect the available solutions. Brackets should not accidentally deform the valley of the profile.
If the system requires a hole, its execution and sealing must comply with the instructions. A layer of silicone around any screw is not a roof penetration detail. After installation, swarf must be removed, as it can rust on the coating. It must also be checked that the bracket does not trap water and that the underlay has not been damaged.
Can any rail be screwed to trapezoidal steel sheet?
No. A system fixed to the steel sheet alone requires confirmed thickness, suitable profile geometry and the load-bearing capacity of the connections. The designation T18 or T35 does not provide all of these data. The fixing of the sheet to the structure is also important. A strong bracket will not help if the load tears the covering off the purlins.
There are also solutions that transfer forces directly to the supports. Their selection depends on the design and the approval of the system. The length of the connector, the extent of drilling and the type of washer are selected to suit the substrate. A change in sheet thickness or the replacement of a steel purlin with a timber beam requires the fixing to be checked again.

What does installation on an insulated sandwich panel look like?
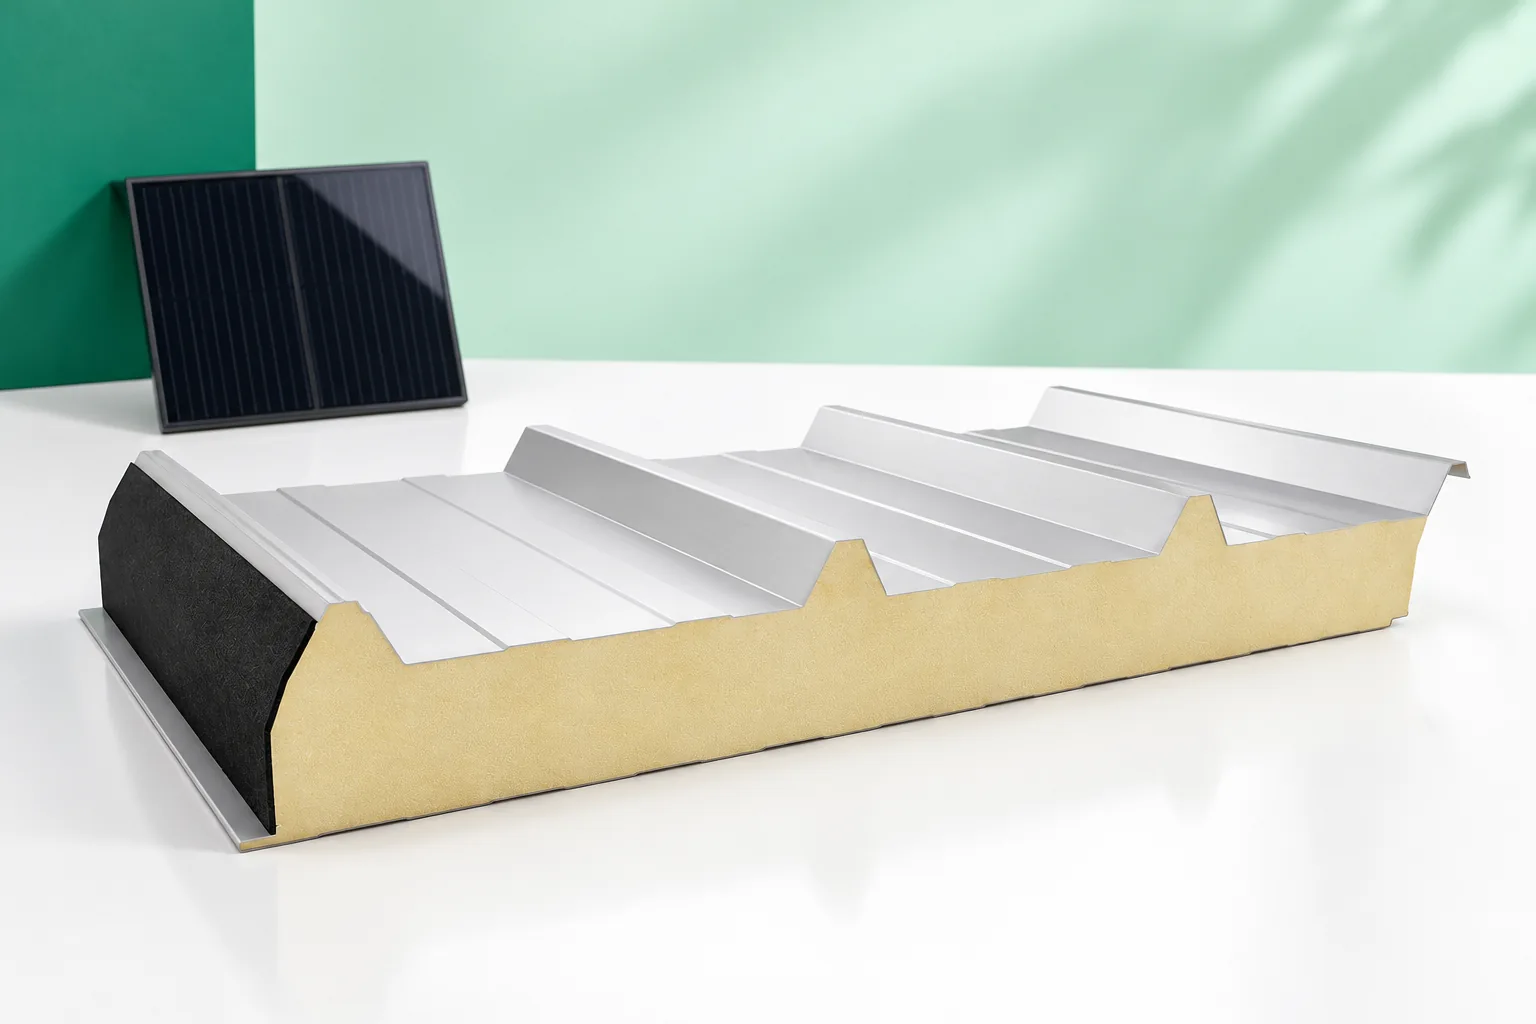
A sandwich panel is not an arbitrary base for point loads. Its thin facings and core act as a composite. Overloading the top steel sheet alone can damage the panel even where the overall structure has sufficient load-bearing capacity. A system designed for the given type of panel is needed, with a defined path for transferring forces.
In some solutions the brackets are mounted on the axis of the purlin, using suitable roof fasteners. This allows the load of the installation to be directed into the structure. It does not mean, however, that checking the panel itself and its tightness can be omitted. The calottes, spacers and seals must match the height of the trapezoidal steel sheet and the type of core.
How should cables and service access be planned?
Cables should be routed permanently, without lying in water or rubbing against sharp edges. A penetration through the roof requires a suitable collar and sealing of the lower layers. The electrical installation is designed and carried out by a person with the proper qualifications. Electrical connections should not be concealed in places without access for inspection.
In the module layout, access to the chimney, drainage and equipment must be left possible. Provision should also be made for replacing a single sheet or installation component. The modules must not obstruct the operation of snow guards or water drainage. Service access should be agreed before laying out the maximum number of panels.
On a roof with a low pitch, the accumulation of leaves under the modules should be assessed. Impeded water drainage can stress connections that worked correctly without the installation. Access for cleaning should be possible without walking on the delicate parts of the covering.
How should the roof be signed off after the works?
After installation, an inspection of the flashings, screws and coating is needed. It is worth obtaining a drawing of the fastener layout and confirmation of the components used. The electrical documentation should include the required measurements. The warranty conditions of the covering and of the installation should be checked separately, as these are not the same obligations.
Good practice is to take photographs of the roof penetrations before the layers are closed from the inside. The record should state the method of further inspections and the person responsible for the seals. If damp patches appear after the works, their cause must be established. Not every trace of water means a leak from a hole, since condensation at interrupted insulation is also possible.
7 branches. Materials closer to your project.