

Roof coverings
Choosing metal roofing and wall cladding for a commercial building
In brief
First establish whether the building will be heated continuously, periodically or not at all, as this determines the choice of envelope. Also check the working temperature, humidity, substance emissions and the method of cleaning the interior. A dry warehouse, a workshop and a facility with frequent interior washing place different demands on the building envelope, and universal sheeting in an attractive colour need not withstand an aggressive environment. A sandwich panel combines facings with an insulating core and reduces the number of successive operations, but the benefit depends on preparation of the structure and delivery of components in the correct sequence.
How does the company’s activity influence the choice of building envelope?
A dry warehouse, a workshop and a plant with frequent interior washing place different demands on the building envelope. The operating temperature, humidity, substance emissions and cleaning method must be specified. These determine the choice of coating on both sides. A universal sheet in an attractive colour does not necessarily have to withstand an aggressive internal environment.
It is also important whether the building will be heated continuously, periodically or not at all. A change of use in a few years may require the envelope to be rebuilt. If a warehouse is to be built today and an office or production facility later, this scenario should be taken into account. Reserve capacity in insulation and load-bearing capacity is often cheaper than removing finished walls later.
The welfare and office areas may require different solutions from the production hall. Noise, daylight and summer comfort require separate assessment. A single type of panel for the entire building will not always be the most advantageous, even if it simplifies purchasing.
When does a sandwich panel provide a real benefit?
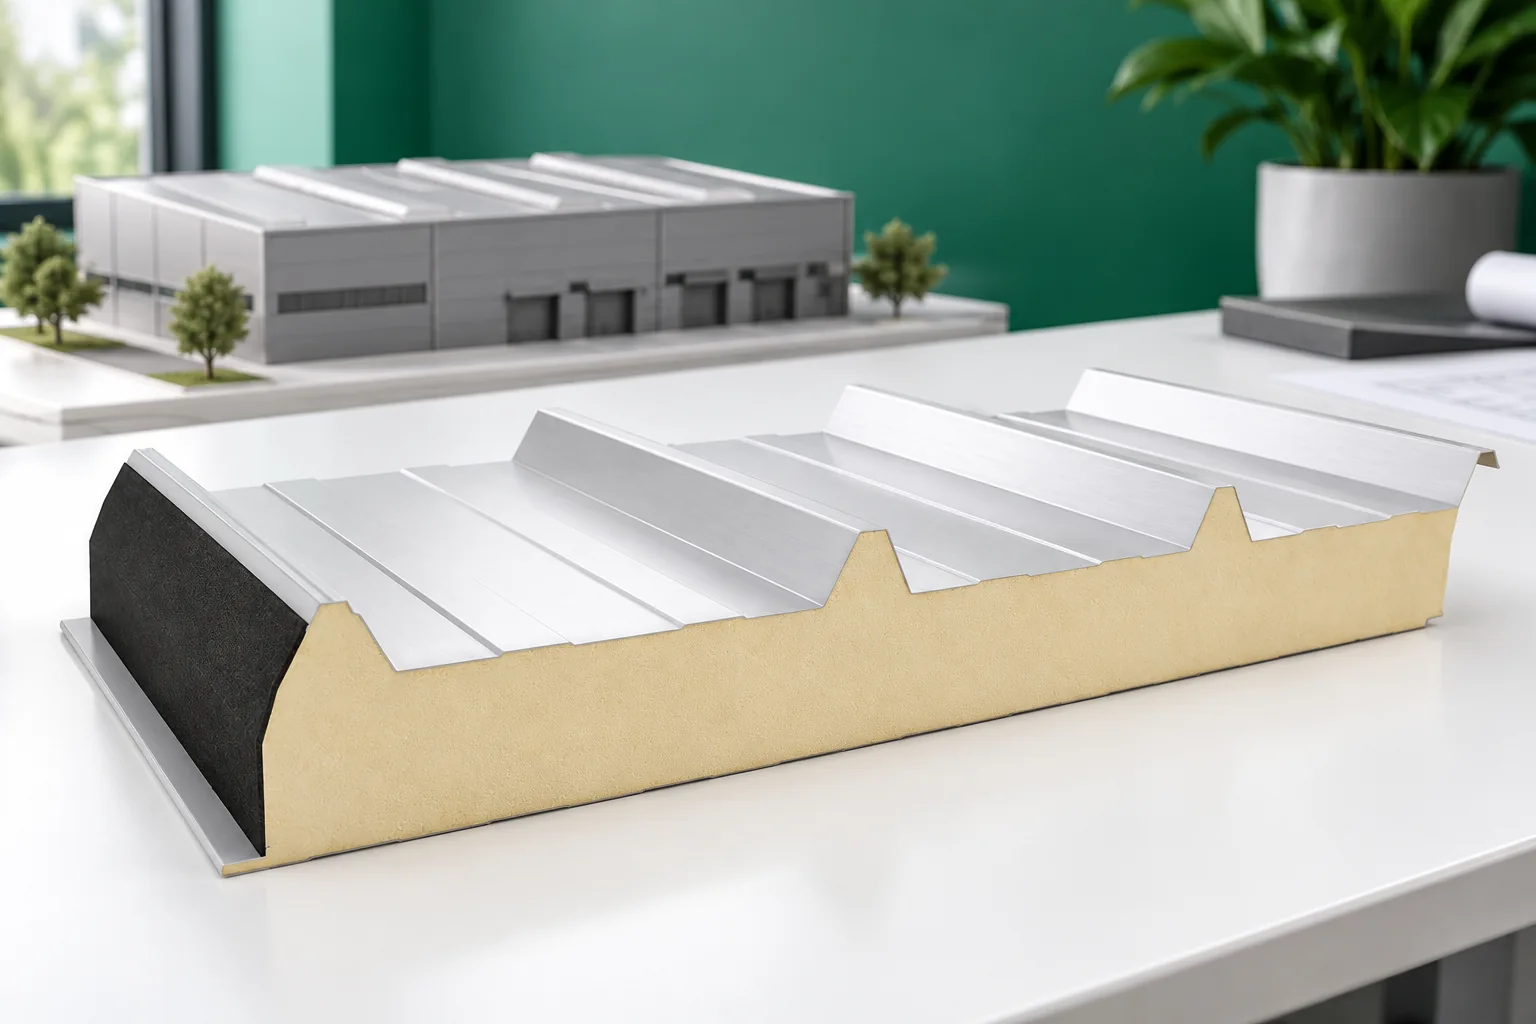
A sandwich panel combines two facings with an insulating core. A single installation creates the external cladding, the thermal layer and a finished interior surface. This reduces the number of successive operations on site. The benefit depends, however, on the preparation of the structure and the delivery of components in the correct sequence.
Wall panels are chosen for walls and roof panels for roofs. They differ in geometry and in the way water is drained. Versions with a PIR core achieve good insulation with a relatively small thickness. Where fire or acoustic requirements are key, other cores and classifications of the complete building envelope must also be compared.
Where is trapezoidal sheet sufficient?
An unheated canopy, an external screen or a light ancillary building may not need composite insulation. T18 and T35 allow a simple roof covering or façade to be created. The profile is selected according to the support spacing, loads and required rigidity. T18 should not be chosen merely because the sheet is cheaper than a deeper trapezoidal profile.
If the roof is to be insulated in separate layers, structural steel sheet can be used as a substrate. The layers specified in the design are laid on it. This is a different arrangement from light steel sheet acting as the external covering. All components must be included in the cost estimate so that the comparison with a sandwich panel is fair.

How do you avoid mistakes on large surfaces?
A large hall amplifies the effects of minor deviations. An uneven purlin, an incorrectly set first panel or an incompletely closed joint can repeat across the entire wall. Before installation, the geometry of the structure and the width of the support should be checked. Openings for gates, doors and rooflights should have suitable frames prepared.
A dark colour requires attention due to the heating of the panels. Element lengths and the support arrangement are also selected according to thermal loads. A smooth panel can make minor unevenness more visible than a profiled one. Aesthetic expectations should therefore be stated in the order rather than assuming that every panel will produce an identically flat surface.
What should a quote include?
The offer should cover a specific core, thickness, cover width, facings and coatings. Flashings, fasteners, seals, unloading and installation equipment are also needed. Transporting long panels may require different organisation than delivering short sheets. A price without these items does not show the cost of closing the building.
Rooflights, service penetrations and preparation for photovoltaics should be priced separately. Later cutting of openings in the finished building envelope may require additional supports. In the enquiry it is good to state whether the prices are net or gross and according to which area they were calculated. A discount from the price list does not replace a comparison of the full scope.
The same scope of flashings at the plinth, corners and openings should be adopted for comparison. This is precisely where costs omitted from the first offer appear. It is also worth requesting a list of exclusions so as to know which works will remain the investor’s responsibility.
How should a facility be prepared for daily work?
At the design stage, the fixing points for signage, installations, shelving and equipment should be determined. The panel facing is not a universal substrate for heavy elements. Loads may need to be transferred to the building structure. Early planning of brackets avoids many random holes in the new façade.
After acceptance, an inspection plan is needed. It covers drainage, connections, seals and coating damage. The cleaning method must be matched to the panel used. The documentation should remain with the owner together with the instructions and the marking of the supplied panels. This means that servicing does not have to guess the product type after several years of use.
7 branches. Materials closer to your project.









