Selecting sandwich panels
How to choose the length of sandwich panels for walls and roofs?
Key points in brief
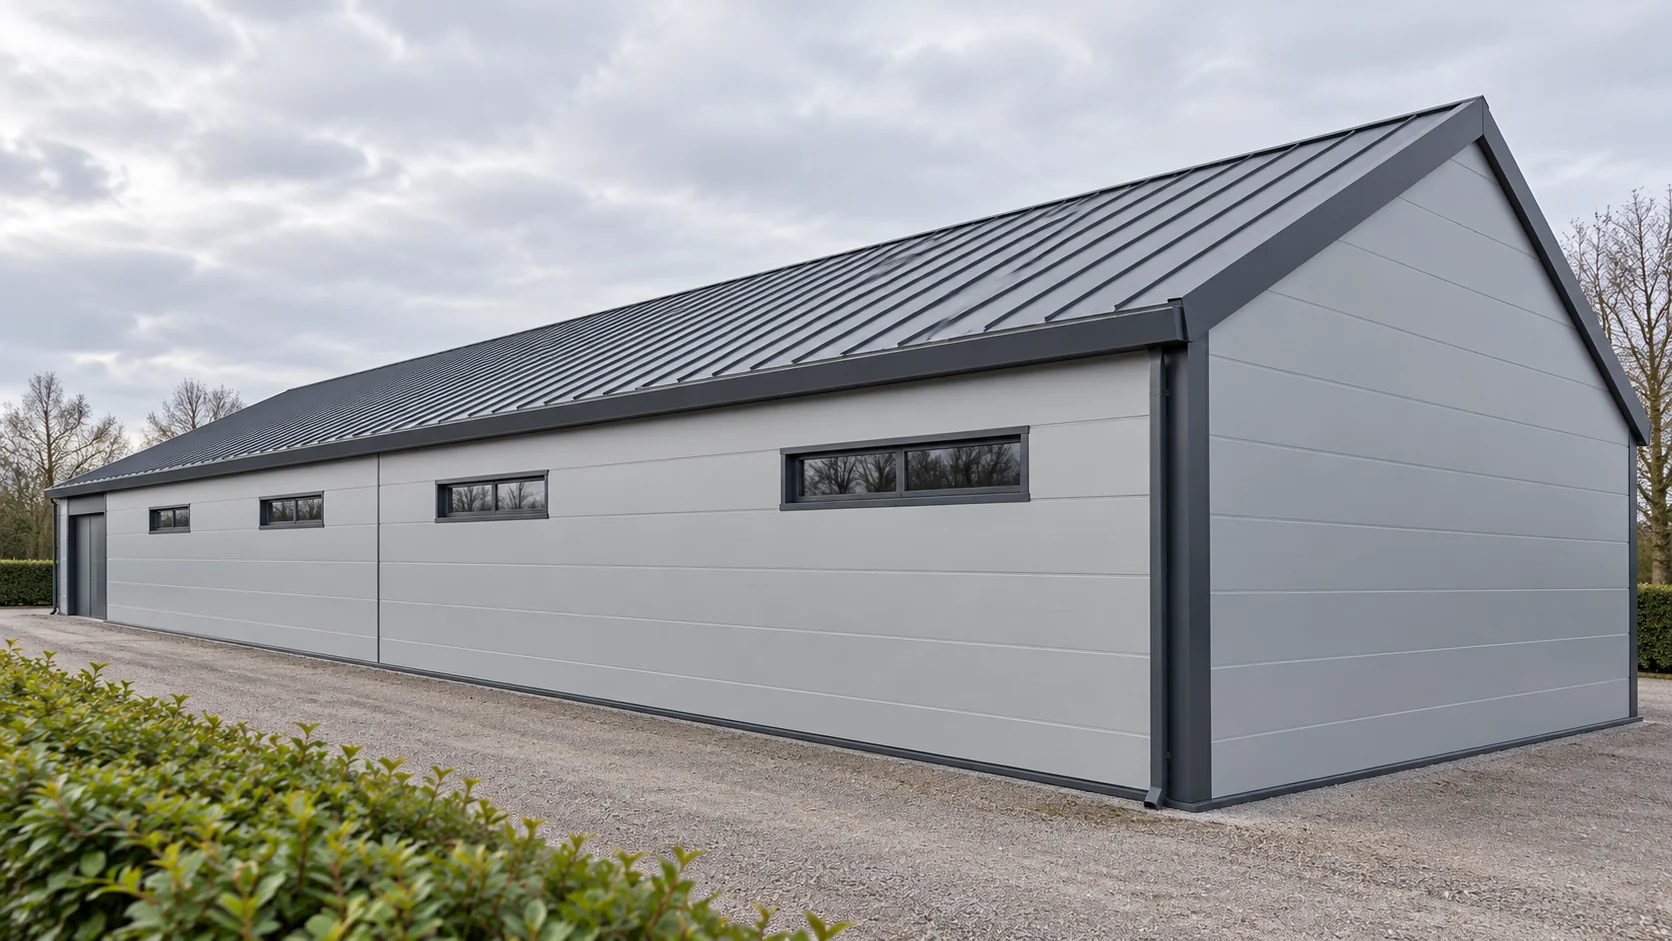
The longest available panel does not always produce the simplest building. On the wall, the vertical or horizontal layout, openings and the appearance of the façade matter. On the roof, the pitch, the length of the roof slope and any transverse joint are added. The order dimension should follow from the cladding drawing, not merely from a distance measured along the outer outline. Different panel families have different length restrictions. The ranges below show example product variants, not stock availability or the limits of all panels on the market.
The production range is not a universal dimension
| Example variant | Length range |
|---|---|
| Wall PIR with visible fixing | 2.0–15.8 m |
| Roof PIR with steel facings | 2.0–16.0 m |
| Roof panel with EPS core | 2.0–10.0 m |
The possibility of producing a specific length also depends on the thickness, colour and conditions of use. It must be confirmed for the selected variant, even when the dimension falls within the given range.
On the wall, first choose the panel direction
In a vertical layout, the panel length is primarily related to the height of the cladding and its terminations. In a horizontal layout, it may cover the section between the designed points of support and junction. A distinction must be made between the length of the entire element and the span of its single bay.
On the façade of a small premises, the layout should be coordinated with the windows and doors. A random long panel cut through by many openings may require a more complex structure around them. Well-planned joints also help to maintain a calm appearance of the wall.
On the roof, measure the roof slope, not just the building footprint
The length of a roof panel results from the geometry of the roof slope and the details at the eaves and ridge or the connection at the wall. A horizontal measurement is not the same as the length along the slope. In addition, there may be a core rebate or another termination element provided for in the given system.
For a mono-pitch roof over a shop’s back area, the method of water drainage must be taken into account. No random allowance should be added simply because it can be cut off later. An overly long element can make fabrication, transport and installation more difficult, and cutting changes the scope of work on site.
A joint along the length requires a designed detail
A single panel from the upper to the lower termination of the roof slope reduces the number of transverse joints. However, it is not always possible or convenient. When dividing into two sections, the overlap, support, sealing and required slope for the specific solution must be checked.
The lengths of two ordered components do not add up directly to the covering length when part of them overlaps. The drawing should clearly show what is the total length, the effective length and the undercut. This is more important than agreeing a dimension solely in a brief telephone conversation.

Colour and temperature can limit the choice
A long component is subject to deformation resulting from the temperature difference between the facings. A dark outer face can heat up more than a light one. Therefore the length, thickness, support arrangement and colour are interrelated in the panel application rules.
You cannot take the largest dimension from a general table and then change the colour freely afterwards. A very smooth facing can also reveal surface irregularities more strongly. It is worth comparing the effect on a large section of the façade, especially in light falling along the wall.
Check access to the installation location
A long panel needs space to be lifted, turned and positioned. In compact development, a gate, tree or overhead installation can be an obstacle. This should be assessed before choosing the length. The ability to drive a car in does not yet mean the ability to safely install every panel.
Lifting equipment is selected according to mass, length, facing and the instructions. A large component can reduce the number of joints but increase organisational requirements. In a small building, two designed sections may be more practical than one panel that cannot be properly lifted on site.
Base the order on a numbered cladding drawing
For each field, record the panel type, length, cover width, thickness and outer face. For the roof, add information on undercuts and laying direction in accordance with the system. The drawing should correspond to the verified structure, not merely to the preliminary sketch made before its execution.
A short stock panel can be useful if it fits the division of the enclosure. However, it is not worth changing the entire roof solely for an incidental dimension. The number of connections, flashings and additional supports can cancel out the purchase saving and make subsequent maintenance of tightness more difficult.
Short answers
Is the panel length the same as the support spacing?
No. One component can pass over several supports. The spacing is assessed for the specific arrangement, loads and panel properties, irrespective of its total length.
Can wall and roof panels have the same length?
Yes, if this follows from the design and falls within the permitted range. However, this does not mean the products are interchangeable or that the finishing and fixing method is the same.
7 branches. Materials closer to your project.