

Homes and extensions
How to choose insulated sandwich panels for the walls and roof of a house?
Key points in brief
A house with a sandwich panel envelope must provide conditions for everyday living. The choice does not end with the core and thickness. Walls require attention to windows, the plinth and finishing, while the roof requires drainage and service penetrations. Both building envelopes must work with the structure, ventilation and noise-protection solutions. Determine whether the building will be used all year round, where the bedrooms will be located and how the heating will operate. Large glazing, damp rooms and quiet workspaces are also important. Such a description helps establish the requirements for the entire envelope.
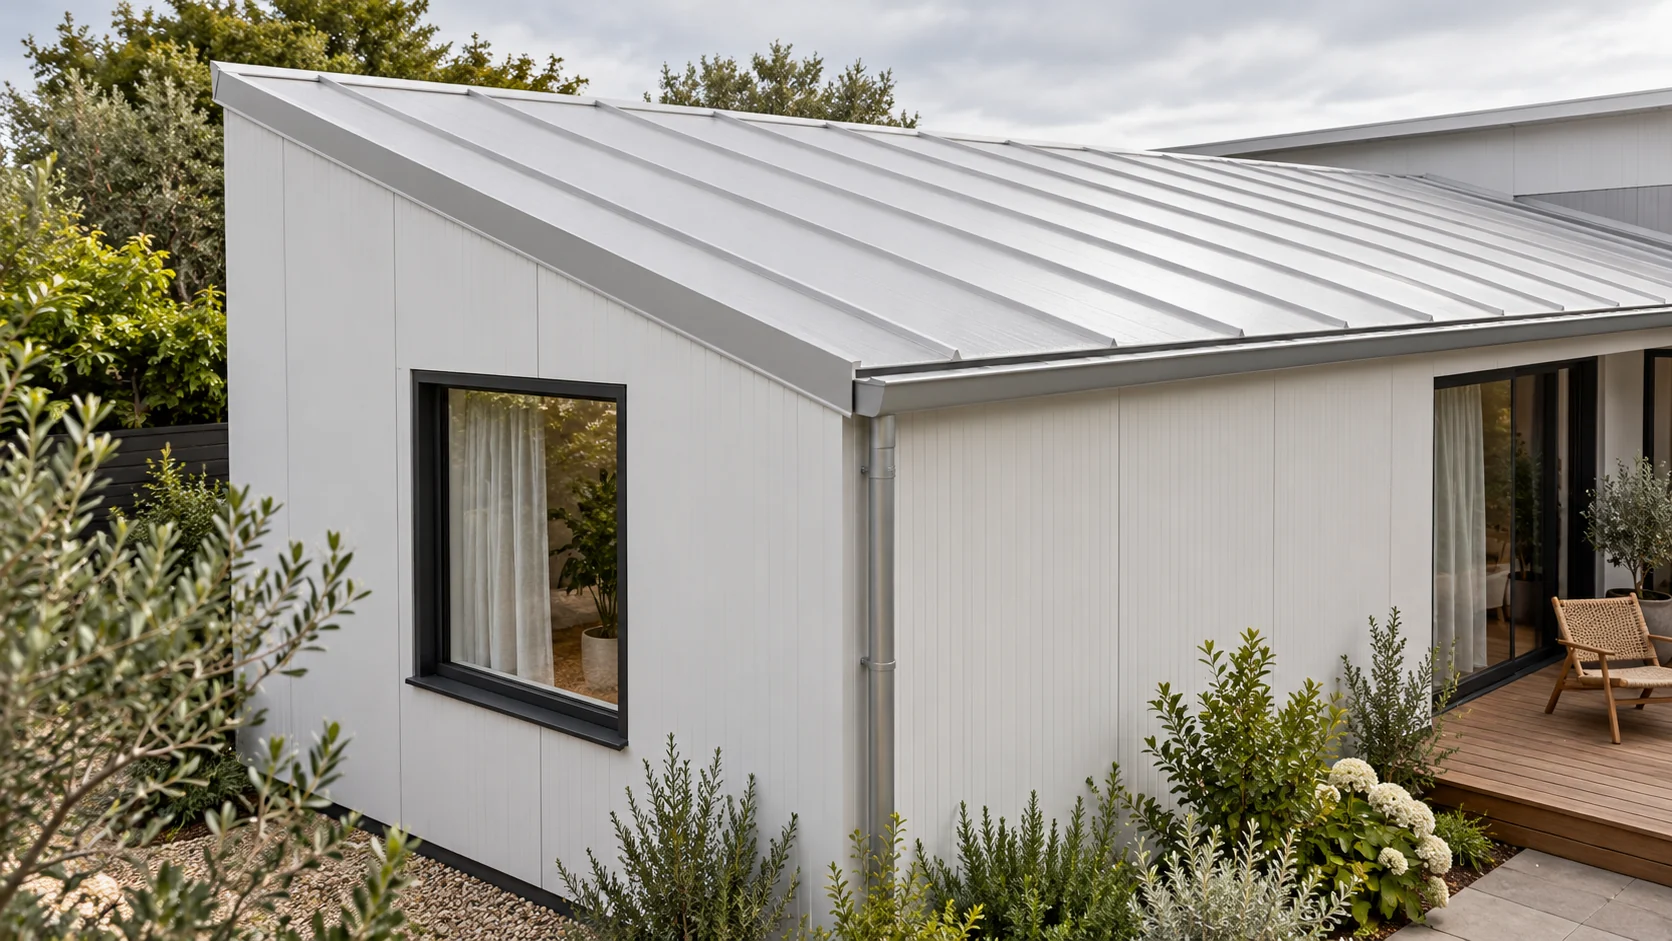
Start with the house programme, not the panel catalogue
A self-supporting panel transfers defined loads between supports, but does not replace the house structure at will. The frame, foundations and connections must follow from the design. It should not be assumed that a product used in a hall will, without additional verification, constitute a complete residential wall.
For walls, select the panel together with the plinth and joinery
Wall panels have defined joints, visible or concealed fixing and an approved installation direction. For a house, the division of the façade and its appearance at windows matter. A long run without clear joints can look attractive, but requires verification of thermal movement and supports.
The connection at the floor should maintain continuity of insulation and protection against water. Windows and doors need their own details and adequate support. The panel alone is not an arbitrary frame for fixing heavy joinery. The solution must be prepared before the panel layout is determined.
For the roof, choose the roof variant and design the drainage
A roof panel has a profile and joints intended for conditions on the roof slope. It is not swapped with a wall panel just because both have the same core. The pitch, the length from eaves to the upper termination, any laps and drainage must be verified.
For a house, chimneys, extracts, roof windows or equipment also matter. Every opening requires support, sealing and flashings. Load-bearing capacity must be verified for snow, wind and the planned equipment. Installing services after acceptance must not rely on arbitrary penetration of the cladding.
Assess thermal insulation together with thermal bridges
Compare U-values for specific wall and roof panels, and then the junctions between them. The same nominal core does not necessarily give identical results in both products. The foundation, floor, joinery and ventilation are assessed separately. A good panel parameter does not describe the whole house balance.
Corners, the eaves and the junction with the plinth require the most attention. In a bedroom, a cold strip near the floor may be more noticeable than a small difference in U-value in the middle of the wall. Details should also provide airtightness so that moist air does not penetrate into cold spots.

Acoustics and finish must be planned separately
A core chosen for thermal performance does not automatically solve street noise or the sound of rain. Acoustic data and an assessment of the full assembly are needed, including windows, ceiling and sound transmission paths. Adding an arbitrary thin cladding does not give reliable improvement.
The interior may require an installation layer, a smooth finish and fixing points for furniture. In the kitchen and bathroom, moisture conditions are added. These layers increase thickness and cost, so it is worth including them when designing room surfaces.
Check fire performance for the whole application
Reaction to fire, fire resistance and the behaviour of the roof under external fire are different properties. They should not be used interchangeably. The classification of the complete assembly may depend on thickness, claddings, support spacing, fixing and the manner in which junctions are made.
The choice of core follows from the project requirements. Where necessary, different solutions are compared rather than assuming that every PIR or mineral wool panel will meet all conditions. The designer checks the current requirements for the house, also taking into account the location, building layout and its intended use.
Choose a consistent set and plan for later changes
The documentation should combine walls, roof, flashings and installations into one solution. Determine how the photovoltaic installation, window replacement or fixing of the entrance canopy will be carried out. A later change must preserve the load-bearing capacity and airtightness of the envelope.
Before ordering, it is worth seeing a sample of the cladding in natural light and checking the expected elevation layout. The decision on panels for a house should take into account everyday use, appearance, maintenance and the cost of the finished partitions. The lowest price of the panel alone does not cover all these needs.
Short answers
Can the walls and roof of a house be built from a single type of panel?
Products intended separately for walls and roofs are usually selected. They may have the same type of core, but differ in profiling, joints, load-bearing capacity and installation rules.
Can an insulated sandwich panel remain visible from inside the house?
This depends on the design, fire, acoustic and finish requirements. Installations and equipment fixing must also be checked, not just the aesthetics of the steel surface.
7 branches. Materials closer to your project.












