

Installation and construction
How to choose a covering for a mansard roof
In brief
The covering for a mansard roof must be selected separately for the lower and upper slopes and for their junction, as each zone has different fixing and flashing requirements. Before choosing a material, check the actual angles and lengths of both sections, as well as the presence of dormers, chimneys and windows, which complicate sheet layout. The slope break is crucial: water from the upper part must drain safely onto the lower without backing up under the covering. Base the assessment on an accurate plan and sections, not on the roof name alone.
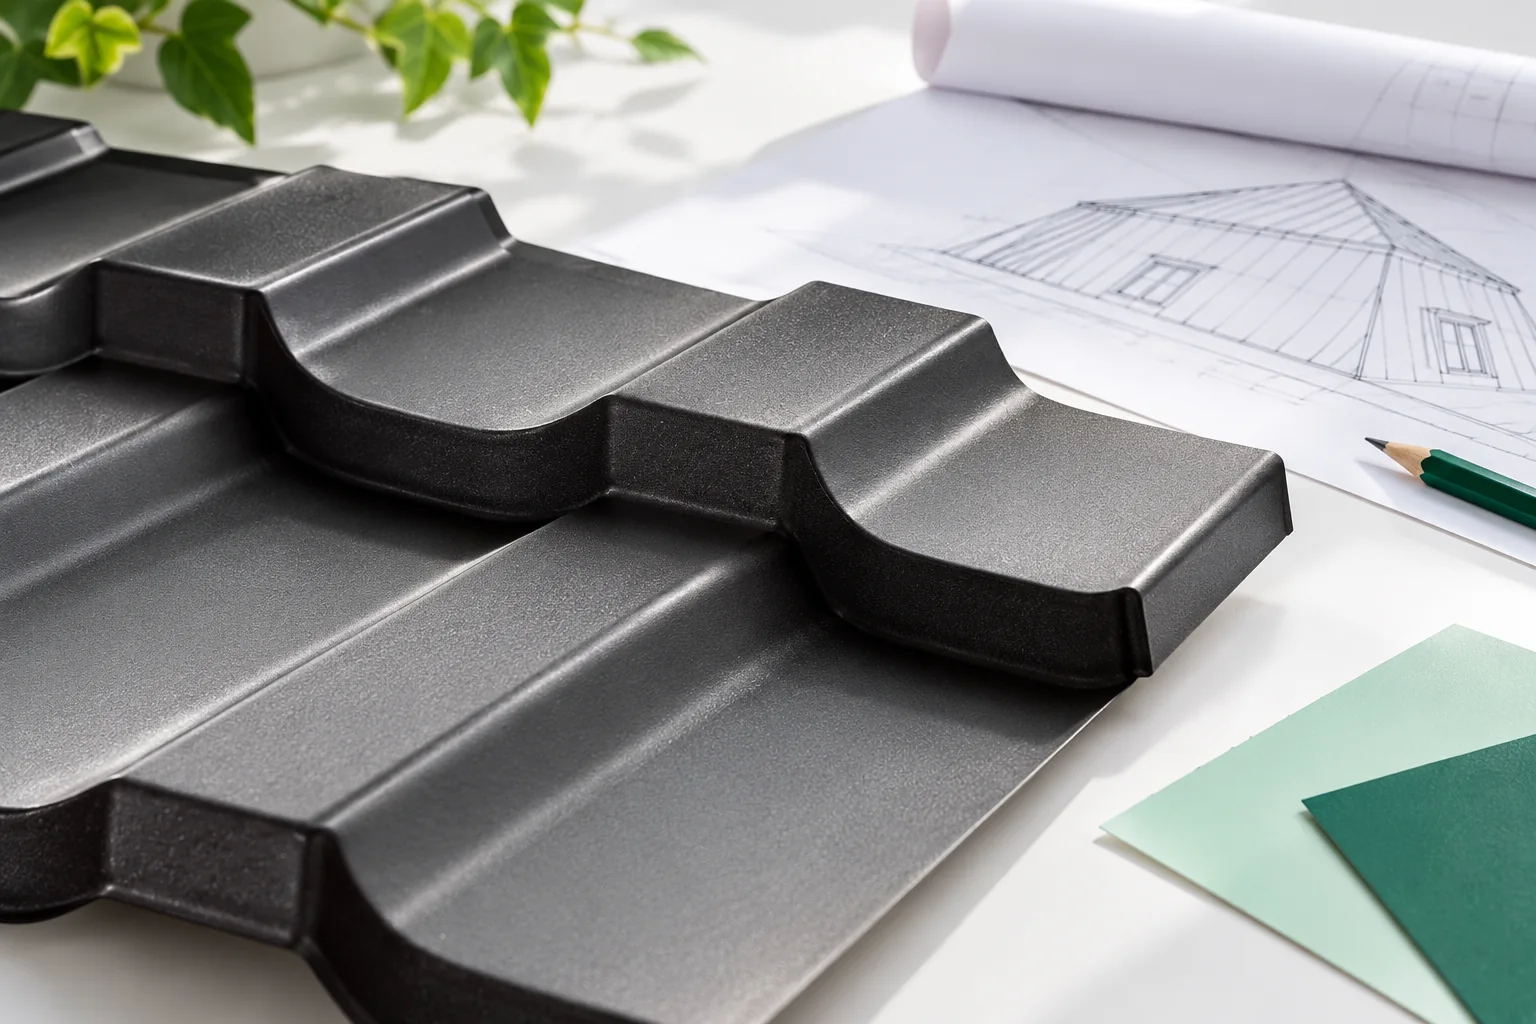
What distinguishes mansard geometry?
A mansard roof slope changes pitch. Its lower section is usually steeper, and the upper section gentler. This arrangement allows the attic space to be shaped differently, but creates an additional junction line. Water flowing from the upper part must pass safely onto the lower part, without backing up under the covering.
Before selecting the material, the actual angles of both sections and their lengths are needed. The roof name alone is not enough. The presence of dormers, chimneys and windows is also important. Each of these elements can complicate the sheet layout and increase the number of cuts. It is worth starting with an accurate plan and cross-sections.
Is light steel sheet a good choice?
A low covering weight can be advantageous during modernisation, but does not replace an assessment of the roof structure. The roof still carries snow, wind and the weight of the other layers. With a mansard roof, the structural connections in the pitch-change zone are also important. A lightweight sheet should not be regarded as a solution to all load-bearing problems.
Metal covering makes it possible to adapt flashings to the roof slope break. The condition is a correct system detail and careful execution. The permitted pitch range of the selected profile must be checked. The requirements for the upper section may be decisive, even when the lower slope is very steep.
When are cut-to-size sheets useful?
With regular slope sections, longer sheets can reduce the number of transverse joints. However, ordering requires precise measurement. An error in length or in the arrangement of the ribs can make the slope break difficult to execute. Not only the visible length must be taken into account, but also the laps and flashing zones.
Long elements must be delivered safely and brought onto the roof. On a steep section, ease of handling the sheet matters for installation quality. If the building form has numerous dormers and short sections, the benefit of large sheets may decrease. It is worth comparing the cutting plan, not only the price per metre of material.

What does modular tile-effect metal roofing offer?
Smaller components make transport and handling easier on a complex roof slope. They also allow the order to be broken down into repeatable modules. This does not mean that every cut-off piece can be used elsewhere. The profile direction, overlap and position of the ribbing all matter.
With a mansard roof, you need to check how the module terminates at the roof break. Additional cuts or flashings are sometimes required. It is worth carrying out the assessment on a drawn layout of the rows. The chosen profile should allow the components to be fixed correctly, without hiding any mismatch under a wide strip. A trial layout of several rows will also show where the last ribbing falls before the flashing.
How is the roof slope break resolved?
The flashing in this zone combines two different directions of flow. It must work with the lower and upper covering as well as with the layer beneath them. Its shape depends on the angle, the profile height and the method of support. It should not be designed only once both sections are already laid.
Equally important is the continuity of moisture drainage and ventilation. A poorly thought-out flashing can block airflow or create a place where water accumulates. The installer should show a cross-section of this connection. A mere assurance of tightness after using sealant does not describe how the detail works.
How should fixings and access be planned?
On steep sections, securing the components against displacement is particularly important. The number and position of fasteners are selected according to the system and the loads. Wind acts more strongly in some roof zones. A uniform screw pattern across the entire surface will not always be appropriate.
Access and maintenance provision must also be planned. Access to the upper slope should not require walking on random flashings at the break. Walkways, steps and fall-protection measures are selected to suit the covering. Their supports should be prepared before installation, while the structure is still exposed.
What should a complete quote include?
The quote should cover both parts of the slope, the flashing at the break, the eaves, the roof valleys and the roof penetrations. Separate the material, installation and the equipment needed for working on steep sections. This makes it easier to compare the cut and modular variants. A cheap sheet may require more expensive transport or a greater number of cuts.
Ask for a colour sample and look at it from different angles. A mansard roof exposes a large area of the lower slope, so the texture and gloss will be clearly visible. Assess the aesthetics only together with a correct detail. The material should suit the structure, not force the installer to work around its limitations.
7 branches. Materials closer to your project.









