

Roof coverings
How to choose a flat roof covering and the layers beneath it
In brief
The choice of flat roof covering depends above all on matching the waterproofing to the substrate, the fixing method and the intended use. It is worth checking whether the roofing felt or membrane is designed for the particular layer build-up, not merely whether it seems watertight on its own. Equally important are the formation of falls and the drainage route, including local depressions and valleys. The design should show how water will reach the outlets or gutters before the layers are laid.
Why does a flat roof have a fall?
The term flat does not mean a horizontal surface on which water can remain without restriction. The roof must direct precipitation to the outlets or gutters. The fall can be achieved in the structure or through appropriately shaped layers. Deflection under load also matters, as it should not create unintended ponding.
The design must show local depressions, roof valleys and the drainage path at obstructions. The fall value on the main slope alone will not solve the problem behind a device base that is too wide. Primary and emergency drainage should be considered together. Their arrangement should be known before laying the insulation.
What function does the load-bearing substrate serve?
The substrate may be a floor slab or a suitably selected structural trapezoidal steel sheet. It transfers loads to the supports. The profile height, thickness and fixing arrangement result from calculations. A low cover trapezoidal sheet is not an automatic replacement for a profile designed to carry the layers of an industrial hall roof.
The substrate must work together with the fixing of the insulation and waterproofing. With steel sheet, the width of the flanges and the direction of laying the panels are important. The insulating material should have adequate support. Installation loads must also be taken into account, since storing the entire pallet in one place can be more demanding than subsequent service.
Where are PIR boards laid?
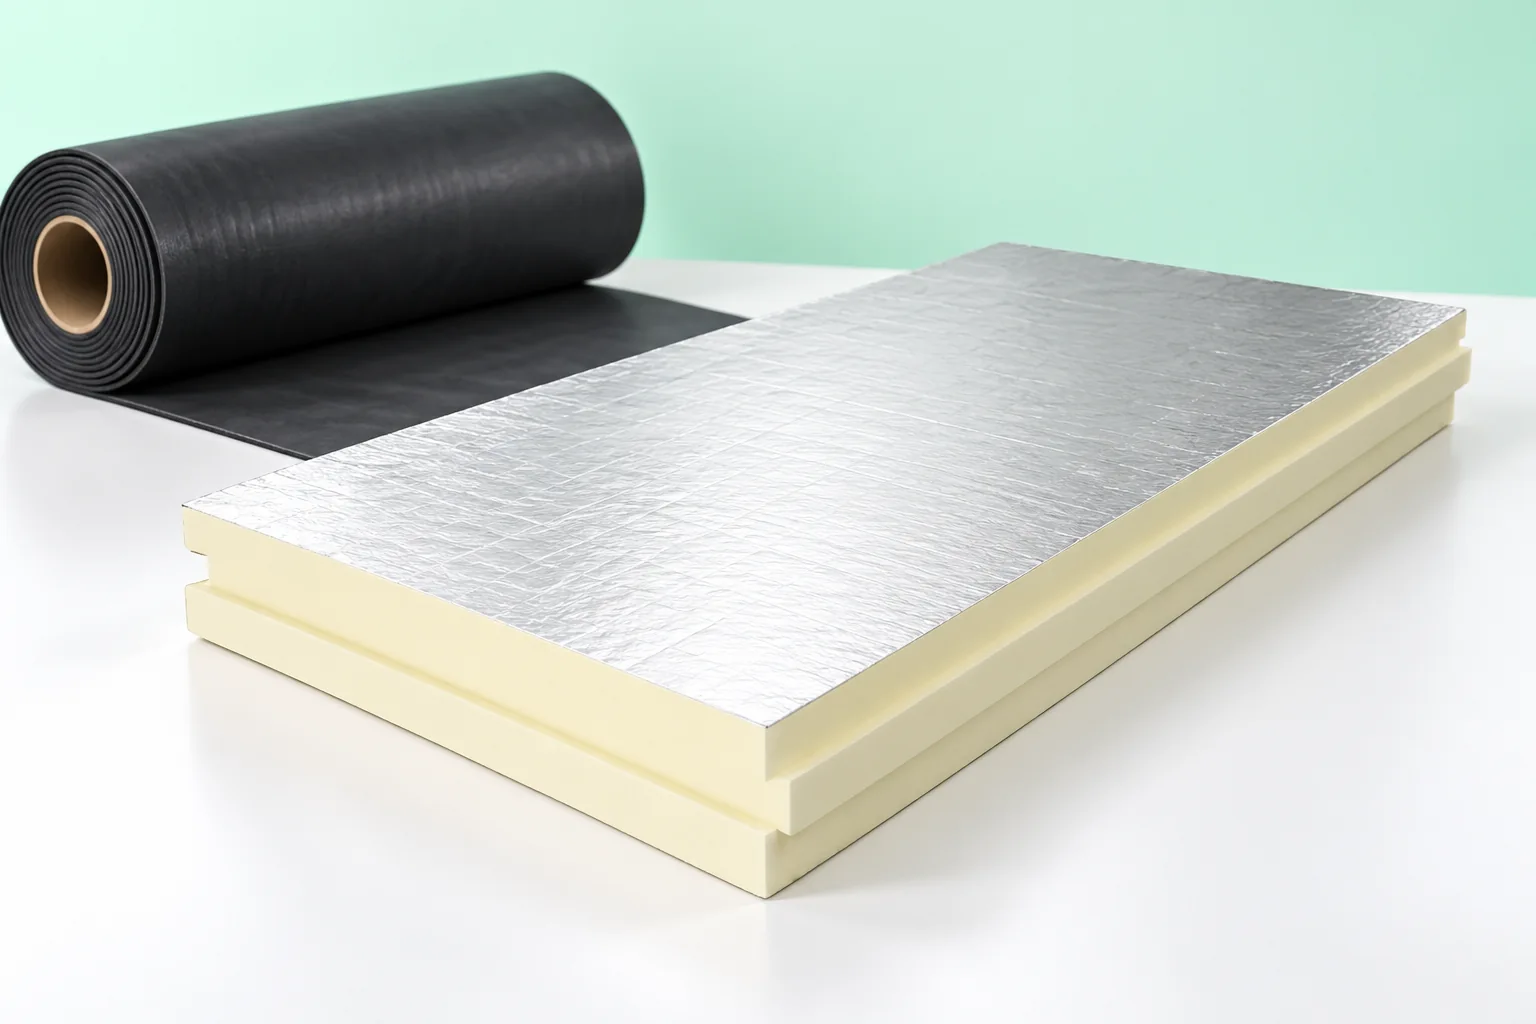
In a typical warm roof, the insulation lies above the vapour control layer and below the waterproofing. PIR boards allow a high thermal resistance to be achieved with limited thickness. They are useful, for example, where the height of the parapet or terrace threshold limits the space for new layers.
A product intended for the given system is required, with the correct facing and mechanical parameters. The stress at ten percent deformation is not a permissible long-term load. Under equipment supports, point loads, creep and the way forces are distributed must be checked. The stiffness of the board felt underfoot alone is not sufficient.
When should you choose roofing felt?
Bituminous felt can form a durable waterproofing if its type and layer arrangement suit the substrate. In multi-layer systems, the interaction between the base layer and the cap layer matters. The method of connection to the parapet, outlet and penetrations must be established. Not every bituminous felt is intended for direct contact with any insulation board.
The welding technology requires consideration of fire safety and the resistance of the lower layers. The flame must not be directed at an exposed PIR core, and improvisation at the edges should be avoided. Bonded or mechanically fixed arrangements are also possible, but their components must come from a solution with defined conditions of use.

What needs to be checked for the membrane?
Roof membranes used as final waterproofing are a different group from underlay membranes beneath tile-effect metal roofing. They may have different composition, thickness and method of making connections. Resistance to service conditions and compatibility with the substrate are essential. In some assemblies a separating layer will be necessary.
Fixing may be mechanical, bonded or ballasted, in accordance with the system design. Each method transmits wind forces differently. With ballasting, the additional mass must be calculated. With bonding, the condition of the surface and the weather conditions matter. It is not worth choosing the method solely according to what equipment the contractor happens to have.
Is an insulated panel also suitable for a low roof?
A roof sandwich panel is a separate system with profiled facing and laps. It can perform at the low pitch specified in the documentation, but it is not an unconditional replacement for waterproofing on a nearly horizontal roof surface. The minimum fall may increase with transverse joints or rooflights.
A roof made of sandwich panels must be distinguished from a roof on structural steel decking with separate insulation and membrane. Both may look similar from ground level. However, they have different details at drainage, different rules for routing installations and a different method of repair. The decision must be made before designing the supports and parapets.
How should the roof be prepared for servicing?
Outlets, overflows and flashings must remain accessible. Equipment and photovoltaics should not prevent inspection of the connections. Safe access routes and areas requiring protection of the waterproofing from traffic should be designated. A technical roof does not become a usable terrace merely because it can be walked on.
Acceptance should cover the connections, continuity of sealing and the method of executing the details. It is good practice to keep photographs before the layers are covered. The later inspection plan must be adapted to the system and the building surroundings. Leaves, a blocked outlet and an accidentally drilled membrane can endanger even a well-designed roof.
7 branches. Materials closer to your project.









