

Installation and construction
What are the benefits and design requirements of a flat roof?
In brief
A flat roof does not mean abandoning falls; it requires a considered layer build-up and drainage. Readers should check whether the roof’s function — such as technical equipment, photovoltaics or planting — was defined at design stage, because each changes the loads. It is also worth verifying that water can drain even if the primary outlet is blocked, and that service access reaches key details. Durability depends on the structure, waterproofing and regular inspections, not on the absence of slopes alone.
When is a flat form useful?
A flat roof allows the height of the building volume to be reduced and avoids slopes on the top storey. In a hall it makes it easier to achieve a large, regular covering area. It can also provide space for technical equipment. However, the use of this space must be decided at the design stage, because every function changes the loads.
Not every flat roof is immediately suitable as a terrace. Foot traffic, furniture, surfacing and safeguards require a separate solution. The same applies to greenery. The layers of a green roof comprise more than soil laid on a membrane, and their weight must also be assessed when saturated with water.
What layers make up a warm roof?
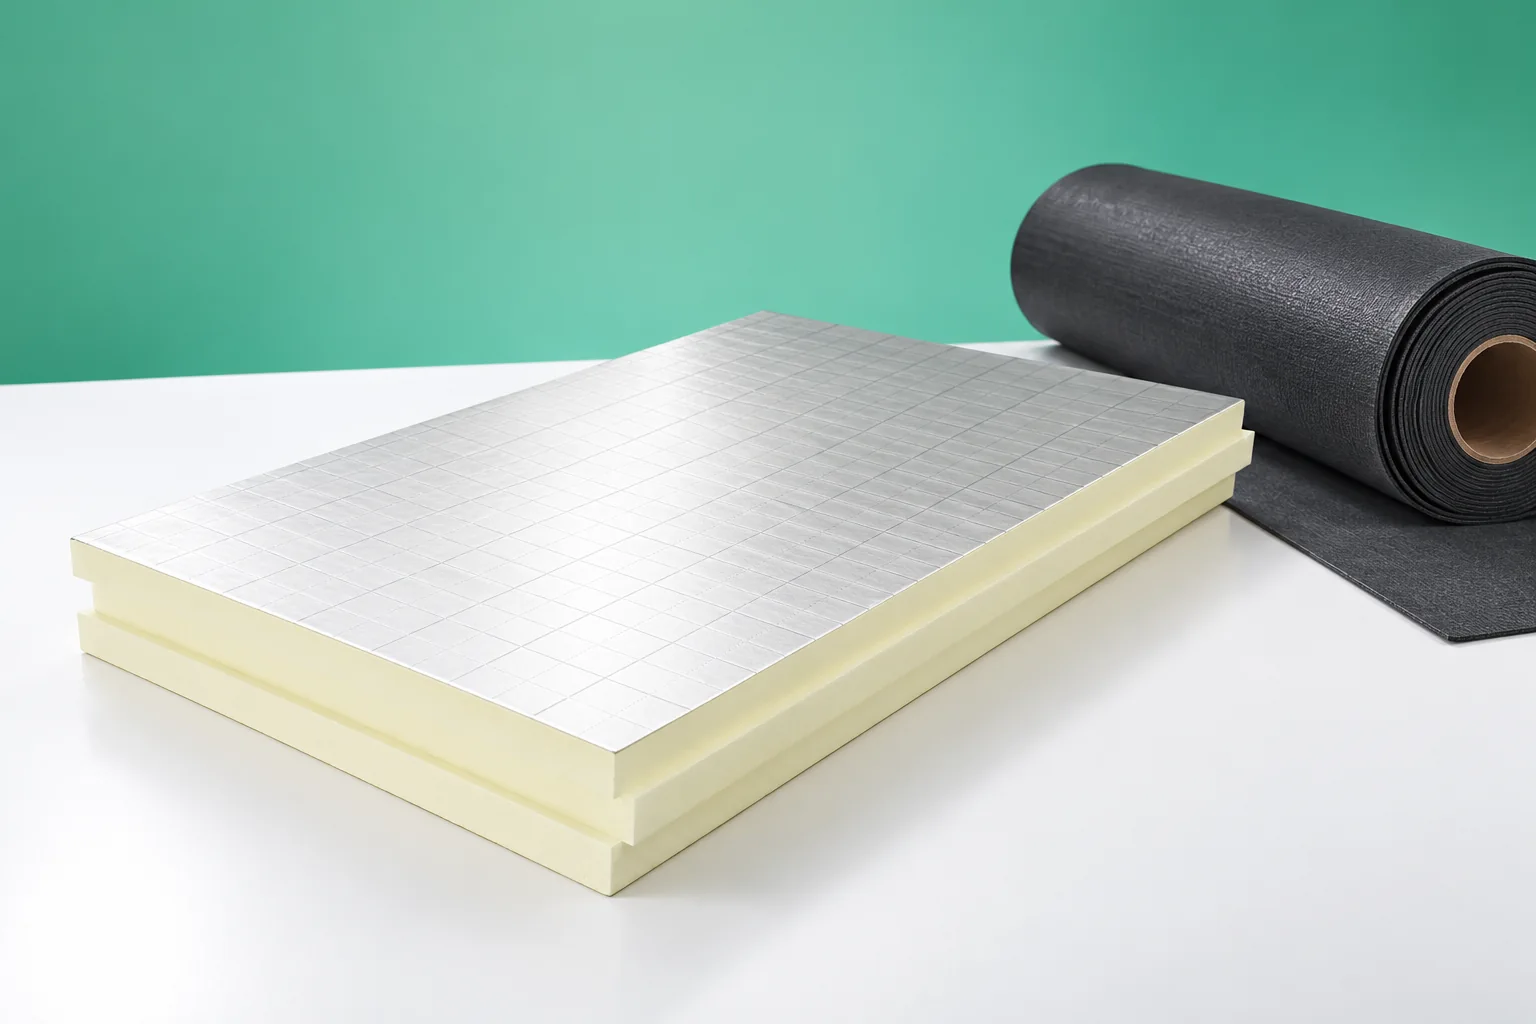
In a typical assembly, above the load-bearing substrate there is a vapour control layer, thermal insulation and waterproofing. The individual elements must work together. The structural steel deck carries the loads, PIR limits heat flow, and roofing felt or a suitable membrane retains water. None of these materials takes on all the roles.
The insulation can be designed with flat boards and tapered slopes. With such a combination, the thickness at the thinnest point and the drainage path must be checked. Thermal parameters should not be assessed solely on the basis of the highest point of the insulation. Connections to the parapet, outlets and equipment bases are also important.
How to distinguish an inverted roof?
In an inverted roof, the waterproofing is located beneath the thermal insulation. The material above it works under different conditions than a board protected by a sealed covering. It must be intended for this application, resistant to the effects of water and loads. Not every PIR board can be replaced here by a mere comparison of lambda values.
In such assemblies, suitably selected XPS boards are often considered. The design takes into account separating layers, water drainage and protection of the insulation. The complete construction must be compared. Transferring the layer sequence from an arbitrary section can lead to moisture penetration or loss of the expected insulation performance.

Why does drainage require a reserve?
Water must reach functioning outlets or gutters. Leaves, snow and installation errors can restrict this drainage. The design should therefore also provide for action to be taken if the primary drainage becomes blocked. The additional weight of accumulating water is not insignificant for the structure.
What matters is the actual shape of the roof slopes after completion, not merely the fall indicated on the drawing. Deflections and unevenness can create local ponding. At handover it is worth checking the areas at parapets, the bases of rooflights and equipment. There the drainage path is most easily interrupted by a minor detailing error.
How do you match insulation to loads?
PIR is useful where the layer height is limited, because suitable boards have a low thermal conductivity. Mechanical requirements must be assessed separately. Service foot traffic, the ballast of installations and equipment supports can create pressures that lambda alone does not describe.
It is worth checking the parameters for long-term loading and point loads. The CS(10) designation relates to stress at a defined deformation in a test. It is not automatic approval to place a heavy equipment leg without a pad. Load distribution or independent transfer of loads to the structure may be required.
What most often complicates execution?
The slopes between obstacles are often straightforward to seal. More attention is required at service penetrations, outlets, corners and terminations at walls. The upstand height of the waterproofing must follow the design and the system. It should not be reduced simply because there was not enough space left under the flashing.
The weather during installation also matters. A damp substrate or unsuitable temperature can hinder bonding and welding. Wet materials should not be enclosed between sealed layers without checking. The schedule should provide for protection of the open roof, rather than assuming that all work will be completed before rainfall.
How do you plan long-term use?
Service access should lead to outlets, equipment and areas requiring inspection. The routes must be protected in accordance with the covering system. Every subsequent installation should have an agreed method of fixing. Accidental drilling or placing a sharp support on the membrane can cause a leak far from the point where the damp patch is noticed.
The owner should receive documentation of the layers and a maintenance schedule. It is worth recording drainage cleaning and repairs. This makes it easier to establish the cause of a problem and to preserve the warranty conditions. A flat roof is a solution requiring conscious operation, but its inspection can be simple if it has been planned at the design stage.
7 branches. Materials closer to your project.









