Installation and construction
What does an eaves drip flashing do, and where should it discharge?
In brief
The eaves flashing strip captures water flowing down the roof slope and directs it into the gutter, while also protecting the vulnerable roof edge. At handover, check not only its length and colour but above all whether its cross-section matches the covering, drainage and underlay. The shape of the folds, continuity of fall and correct connections along the entire eaves length are crucial. The under-gutter strip serves a different purpose, so the names are often confused. What matters is adaptation to the specific roof system, not a universal template.

Where is the gutter apron located?
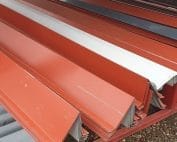
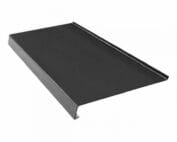
This is a sheet metal flashing placed at the lower edge of the roof slope. Its lower part directs water towards the gutter. The upper part works with the covering and the eaves substrate. The exact cross-section depends on the roof system. A simple description can easily omit the bends that prevent water from backing up underneath.
The under-gutter strip serves a different purpose. It protects, among other things, the fascia board and the area below the gutter. The names are often used imprecisely, so when ordering it is best to use a cross-section drawing. The length and colour of the flashing alone are not enough to determine which element is to be made.
How does the water path at the eaves run?
Rainwater flows down the outer surface of the covering. A small amount of moisture can also reach the underlay. Both paths must be terminated safely in accordance with the system detail. Water must not stop in the fold of the membrane or return towards the timber.
Not every arrangement drains water from the membrane in exactly the same way. There are solutions with a separate flashing and different termination levels. Therefore the eaves should not be corrected on the basis of a single photo found online. The consistency of the entire cross-section is important, including the gutter and the ventilation inlet.
What is determined before ordering the flashing?
The dimensions of the substrate, the height of the first batten, the position of the gutter and the type of profile are required. Trapezoidal steel sheet T18 and tile-effect metal roofing have different sheet terminations. With an insulated sandwich panel, the core and the method of finishing the lower cladding are also added. One universal strip will not correctly handle all these situations.
The material of the flashing should be consistent with the other roof elements in terms of corrosion resistance and metal compatibility. It is worth planning the sections and connections instead of ordering a random number of metres. A long flashing changes dimensions with temperature, so the fixings must allow for its movement.
How do you avoid blocking ventilation?
The eaves are often where air enters the gap beneath the covering. The flashing, tape and bird guard must not close off this path. The opening should be protected while maintaining its required area. Forcing full foam into every visible gap can impair the roof’s performance.
The inlet must connect to a clear space in the roof slope and an adequate outlet. The opening at the gutter alone will not ensure flow if insulation or a transverse element blocks the path further on. During renovation, it is worth checking the entire system before installing new sheets. Later, access to this zone is considerably more difficult.

What mistakes should be avoided during installation?
Problems are caused by reverse slope, missing adequate laps and fixings made in the path of water flow. A poorly positioned strip can direct rain behind the gutter. A too-shallow or mismatched fold makes it difficult for droplets to detach from the edge. Dimensions are not determined solely by the appearance of the façade.
The sheet must be cut with tools intended for this material. Hot swarf and damaged coating can become the starting point for corrosion. After installation, small debris must be removed. Sealant is used where the detail specifies it, not as a way to fill every poorly fitted joint.
How should the detail be agreed with the contractor?
Ask for a simple cross-section of the eaves showing the gutter, membrane, covering and direction of air flow. Contradictory assumptions are easy to spot on such a drawing. If the gutter is to be installed later by another team, its position and fixing system must be established before the flashing is made.
A test section allows you to check whether the first sheet lies correctly and whether its edge directs water into the gutter. With a corrugated profile, the support of the lowest module must also be assessed. The position of the sheet should not be forced by over-tightening the screws. This can deform the profile and the seal.
If a leak appears after replacing only the gutter, compare the new setting with the earlier detail. A different cross-section or suspension height can change the point where the stream is caught. Sometimes a correction of the flashing is needed, not another layer of sealant at the junction of components.
What should be checked when accepting the eaves?
From a safe position, assess the straightness of the flashing and the position of its lower edge relative to the gutter. A specialist should also check what cannot be seen from the ground: the support, laps and connection to the membrane. It is good practice to take photos of the cross-section before it is covered by the covering.
During rain, check whether water runs down the fascia board and behind the gutter. A single leak does not always mean a defect in the strip itself. The cause may be an overflowing gutter, ice or incorrectly finished covering. The repair should restore the correct drainage direction, not merely conceal the visible gap.
7 branches. Materials closer to your project.