Installation and construction
How to install modular tile-effect metal roofing
In brief
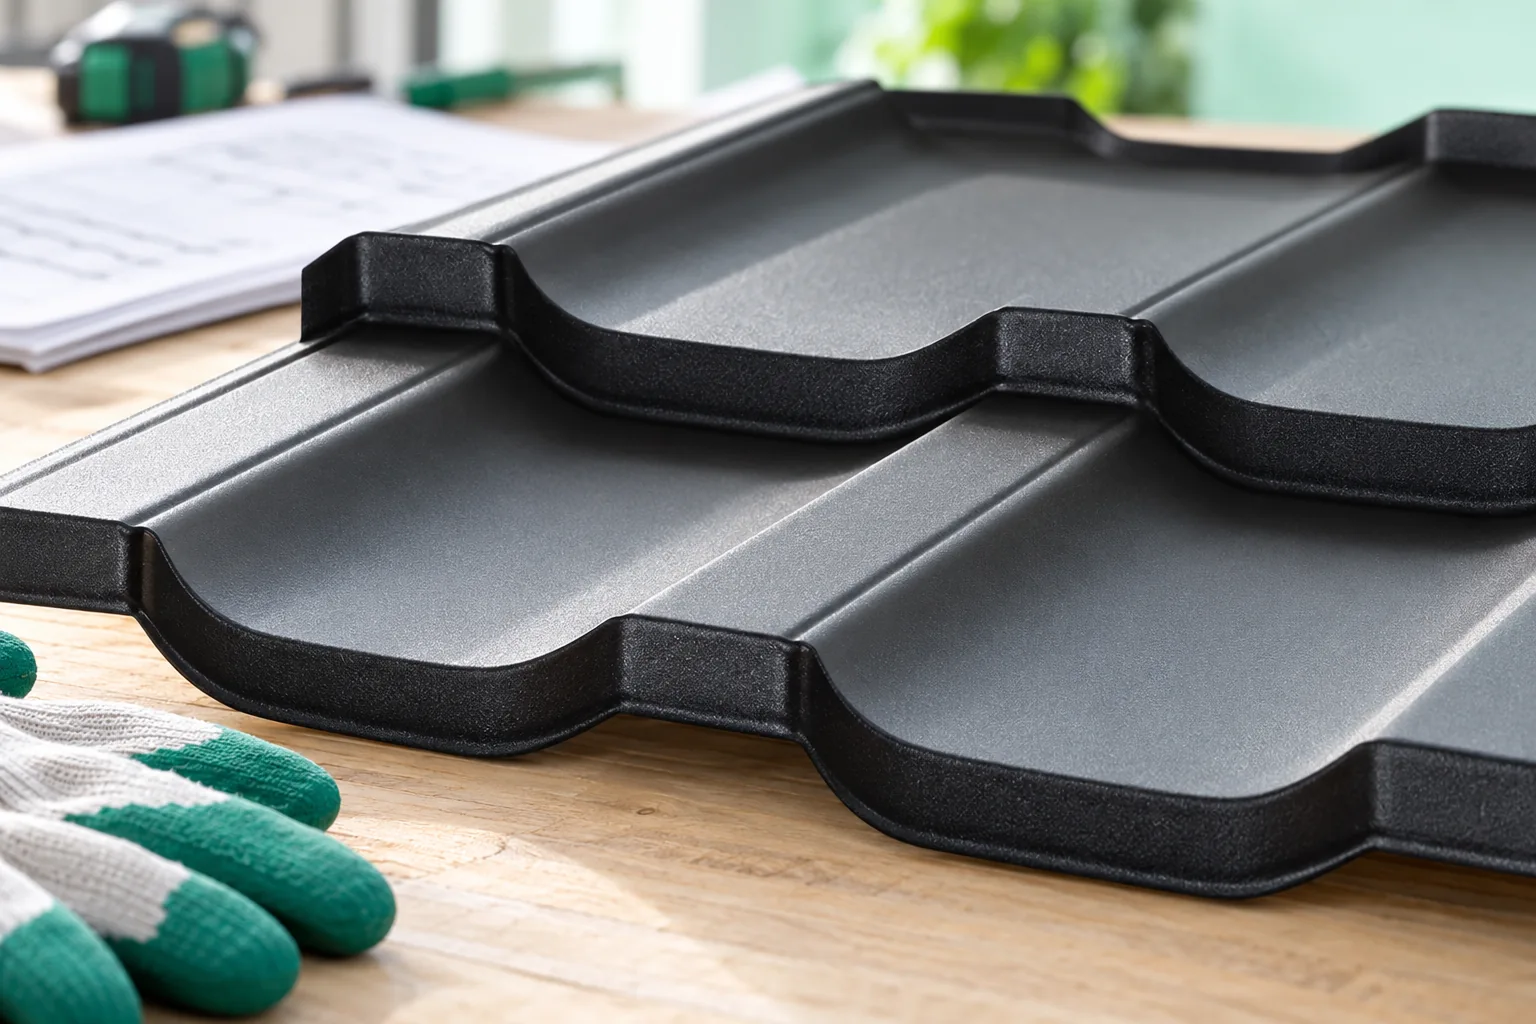
The key to correct installation of modular metal roof tiles is confirming that the roof pitch and layers meet the requirements of the chosen profile, and that the batten grid is level and follows the instructions. Check the eaves line, diagonals and support plane, as well as the completeness of material, flashings and accessories. Batten spacing follows from the profile module, and the first row sets the run of the entire covering. The order of laying depends on the edge shape and water drainage. Before final fixing, assess the fit of components and the row line.
What should be checked before taking the panels onto the roof?
The conformity of the roof pitch and roof build-up with the requirements of the selected product must be confirmed. Then the eaves line, diagonals and the support plane are checked. If the substructure is uneven, it must be corrected before laying. Tightening the sheets with screws is not the proper way to level the substrate and may make it difficult to fit the overlaps.
The material should be checked for quantity, shade and edge condition. Damage requiring clarification is better noticed before fixing. It is also worth assembling the flashings and accessories. A single missing part at the eaves can hold up further installation or lead to a makeshift solution that will be difficult to correct later.
How should the battens and the first row be prepared?
The batten spacing results from the profile module and its support rules. The dimension at the eaves may differ from subsequent sections. The measuring points specified in the instructions must be used, and distances between axes and edges must not be mixed. A difference repeated over many rows can produce a significant offset at the ridge.
The first row sets the alignment of the entire covering. The intended overhang, support and water direction must be ensured. Drainage of condensate from the underlay should be resolved separately in accordance with the roof layout. Eaves components must not accidentally block the ventilation inlet. Their position should be checked before they are covered by subsequent panels.
In what order should the modules be joined?
The order is determined by the edge shape and the method of water drainage. Some products allow work in several directions but still require correct overlapping. A symmetrical appearance from above does not mean complete freedom. The junctions of several panels and the areas around roof openings are particularly important.
Before final fixing, the fit of successive elements and the line of the row should be checked. If a panel does not sit correctly, the cause must be found. It may be a deformed edge, incorrect support spacing or the wrong sequence. Forcing it down may only hide the problem temporarily. Water and temperature changes will later stress this joint in a different way.

How should the fasteners be selected and tightened?
Screws into the substrate and fasteners joining the panels serve different functions. They must match the support material, the thickness of the joined elements and the required protection. They must not be replaced with arbitrary screws with a similar head. The fixing layout results from the instructions and the design, taking into account the edge zones of the roof.
The fastener should be seated correctly, without excessively compressing the washer or deforming the sheet. Insufficient pressure is also incorrect. It is worth checking the tool setting and the driving angle. If a screw misses the support, such a location must not be left without proper repair. Accidental additional holes are not a normal part of installation.
What should be done for cutting and difficult details?
Tools approved by the manufacturer are used for coated steel sheet. Methods that damage the coatings through excessive heating must not be used. Swarf and chips are removed immediately with soft tools. The protection of cut edges and any scratches must also be checked in accordance with the product instructions.
The roof valley, chimney and ridge require a correct arrangement of flashings and seals. Sealant must not be the primary method of repairing poor geometry. The components are to direct water outwards and work together with the layer beneath the covering. At the same time, ventilation must be maintained. Sealing every free space tightly is not always the correct solution.
What does the acceptance of the finished covering include?
The evenness of the rows, the overlaps, the fastenings and the connections to the flashings are checked. The roof slope should be clean, without swarf or loose parts. The drainage and the patency of the intended ventilation openings must be assessed. Concealed details are also important, so it is worth documenting them during the works before they are covered.
Moving on the roof requires rules appropriate to the profile and safe access. Do not stand on unsupported edges or treat the covering as a place to store random tools. At handover, keep the user instructions and the material documents. They will make it easier to plan inspections and assess any problems in subsequent years. The handover should be carried out according to a defined list of locations, not just by viewing the roof from the street. Photographs of the eaves, roof valleys and penetrations allow the inspection to be related to the initial condition later.
7 branches. Materials closer to your project.