Selection of sandwich panels
What needs to be checked to assess a PIR roof for fire performance?
Key points in brief
The question of whether a PIR roof panel is fire-resistant requires clarification. A different test describes the product’s contribution to fire development, another the fire resistance of the roof, and yet another the effect of fire from outside. A specific system may have particular classifications. However, these must be read for the intended thickness, support and method of construction of the entire roof. The PIR core is a foam, and the complete panel also contains steel, coatings and joint elements. The behaviour of the product is determined by the whole assembly. Not every PIR panel should be called non-combustible. Nor should the documented properties of a specific system be overlooked simply because of the name of the core.
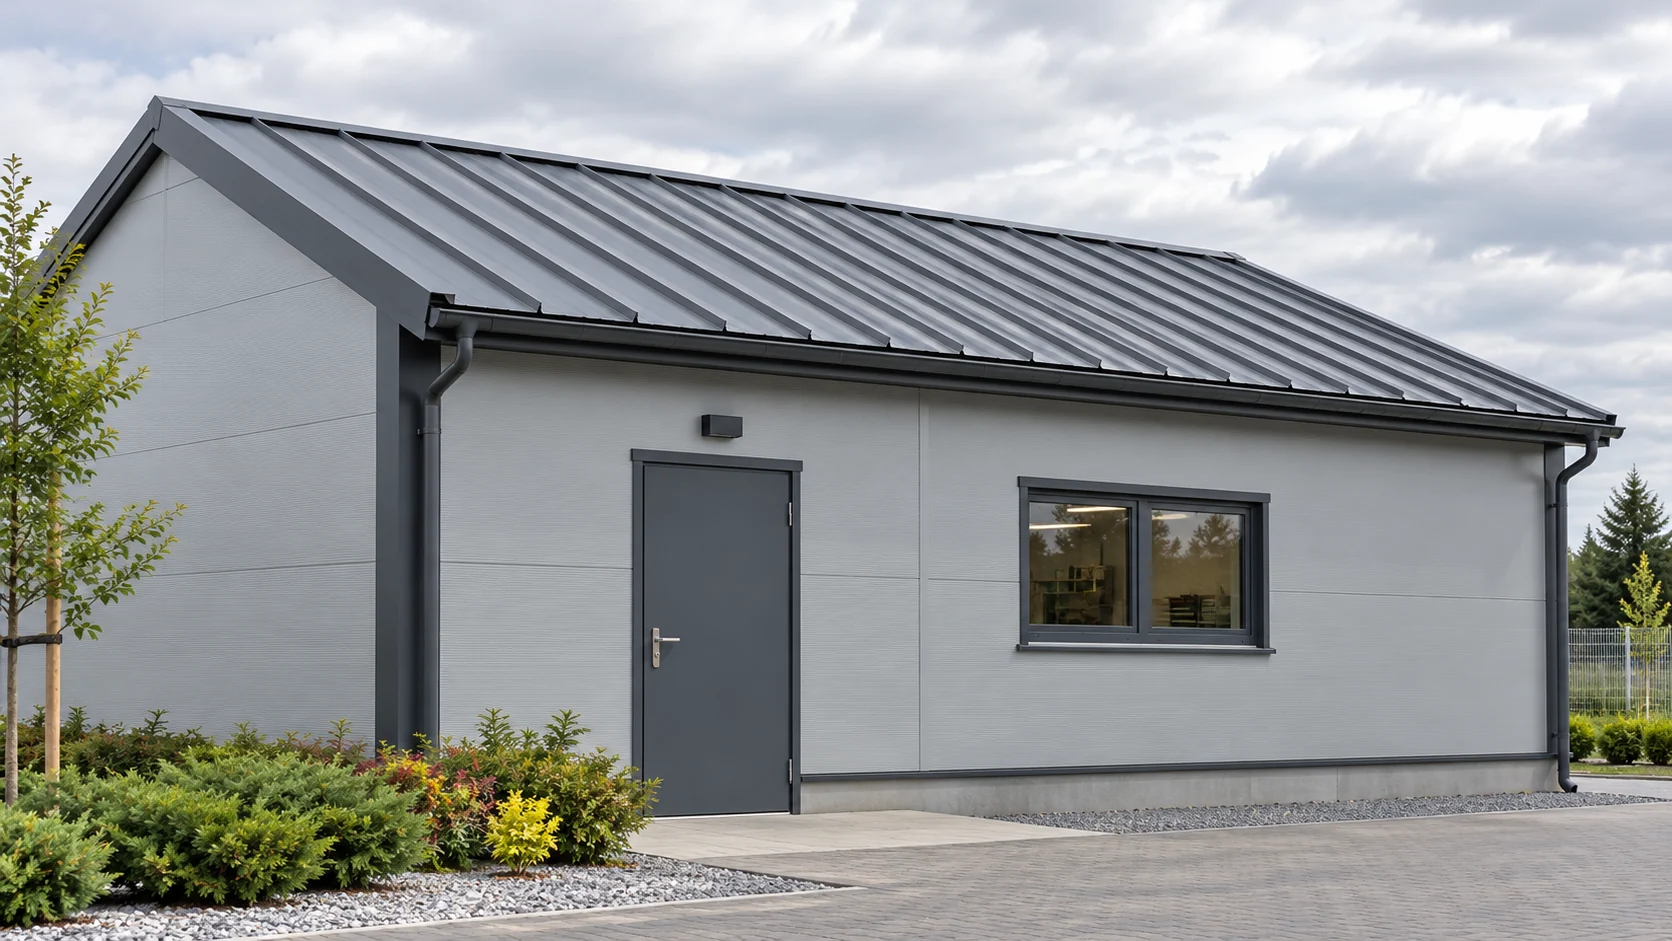
PIR should not be described with a single general label
In a small commercial building, a roof may cover several rooms with different functions. The requirements are set by the design for the building and the individual building elements. Product selection consists of checking compliance with these requirements. The general term “fire-resistant” is not a sufficient record in an order.
Reaction to fire describes a product characteristic
In the documentation for certain PIR roof panels, class B-s1,d0 may be found. This is an example of a reaction-to-fire classification, not a number of minutes of roof resistance. The additional designations relate to smoke and to burning droplets and particles under test conditions. They are not a promise that the entire building will be preserved in every fire.
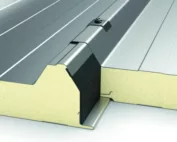
Check whether the document relates to the exact variant of panel, facings and application. A change of coating or configuration may require the scope to be checked. A classification for another product must not be used merely because it looks similar in a photograph. Product identification is important.
REI relates to the resistance of the entire assembly
R describes loadbearing capacity, E integrity and I insulation. The number after the class is the time specified in the classification conditions. The roof result relates to a specific solution. It does not follow from the foam thickness alone or from the reaction to fire of the panel.
In the example of a PIR roof system, there is a declaration of REI 30 for the specified configurations and NPD for part of the scope. To apply the result, its detailed conditions must be checked, including supports and span. It cannot be announced that every thickness of this kind of core provides the same resistance time.
External fire is a separate item
A classification recorded as BROOF with an indication of the method, for example (t1), relates to the behaviour of the roof under external fire exposure. It is not equivalent to the REI class or to reaction to fire. Different symbols in the documentation correspond to different methods of assessment and should not be interchanged.
The correct scope must be maintained for the roof covering system. An additional layer, installation or other termination may require re-assessment. The project requirements must be compared separately with each required classification. One positive entry does not automatically confirm all the others.

Skylights and penetrations are part of the roof assessment
A roof does not consist solely of full panel fields. Openings, skylights, extracts and connections to walls require appropriate details. An installation penetration made after completion of construction may change the adopted solution. It is worth planning the locations of intended equipment in advance.
Particular attention should be paid to junctions with partitions of a required fire function. Ordinary weatherproof flashings do not replace a fire-rated solution. Subsequent installation of equipment on the roof also requires verification of the structure and conformity of the entire system. The documents should be available to those carrying out these works.
A change in the function of the room beneath the roof may also require assessment. A tool store and a new technical workshop need not have the same requirements. Documentation of the original material remains necessary, but does not by itself determine the permissibility of the new use. It is worth checking the full scope of changes before purchasing equipment and making openings in the roof slope.
Record the requirements so that accidental substitution is avoided
In the specification, separate the reaction to fire, the roof resistance and the external fire exposure. Add the exact product, thickness, facings and the adopted assembly. Check the version of the documents and the limitations. A missing declaration in one entry cannot be replaced by a phrase from a sales offer.
During construction, check that the fixings, junctions and flashings conform to the approved solution. Keep records of subsequent changes. The properties of the roof depend on what was actually built and maintained. A good product data sheet is necessary, but only correct execution allows it to remain within its intended scope.
Short answers
Does B-s1,d0 mean a non-combustible roof?
It should not be simplified in that way. It is a specific reaction-to-fire class of the complete product. It is not class A1, nor automatic confirmation of the roof’s fire resistance.
Can REI 30 be assumed for every PIR panel?
No. The class applies to a specific system, configuration and installation conditions. You need to check the scope of the document and whether the actual roof matches that solution.
7 branches. Materials closer to your project.