

Sandwich panels
Insulated roof panels or structural steel decking for an industrial building?
In brief
The choice between a sandwich roof panel and structural steel decking depends mainly on roof pitch, loads, fire requirements and the number of rooftop installations. The hall owner should check whether complete roofs with the same function are being compared, not individual products. It is worth comparing the thermal performance of the whole assembly, how installations and skylights are fixed, and the installation schedule and later servicing. The decision should be based on a drawing and bill of materials for both variants.
How does a roof made of sandwich panels work?
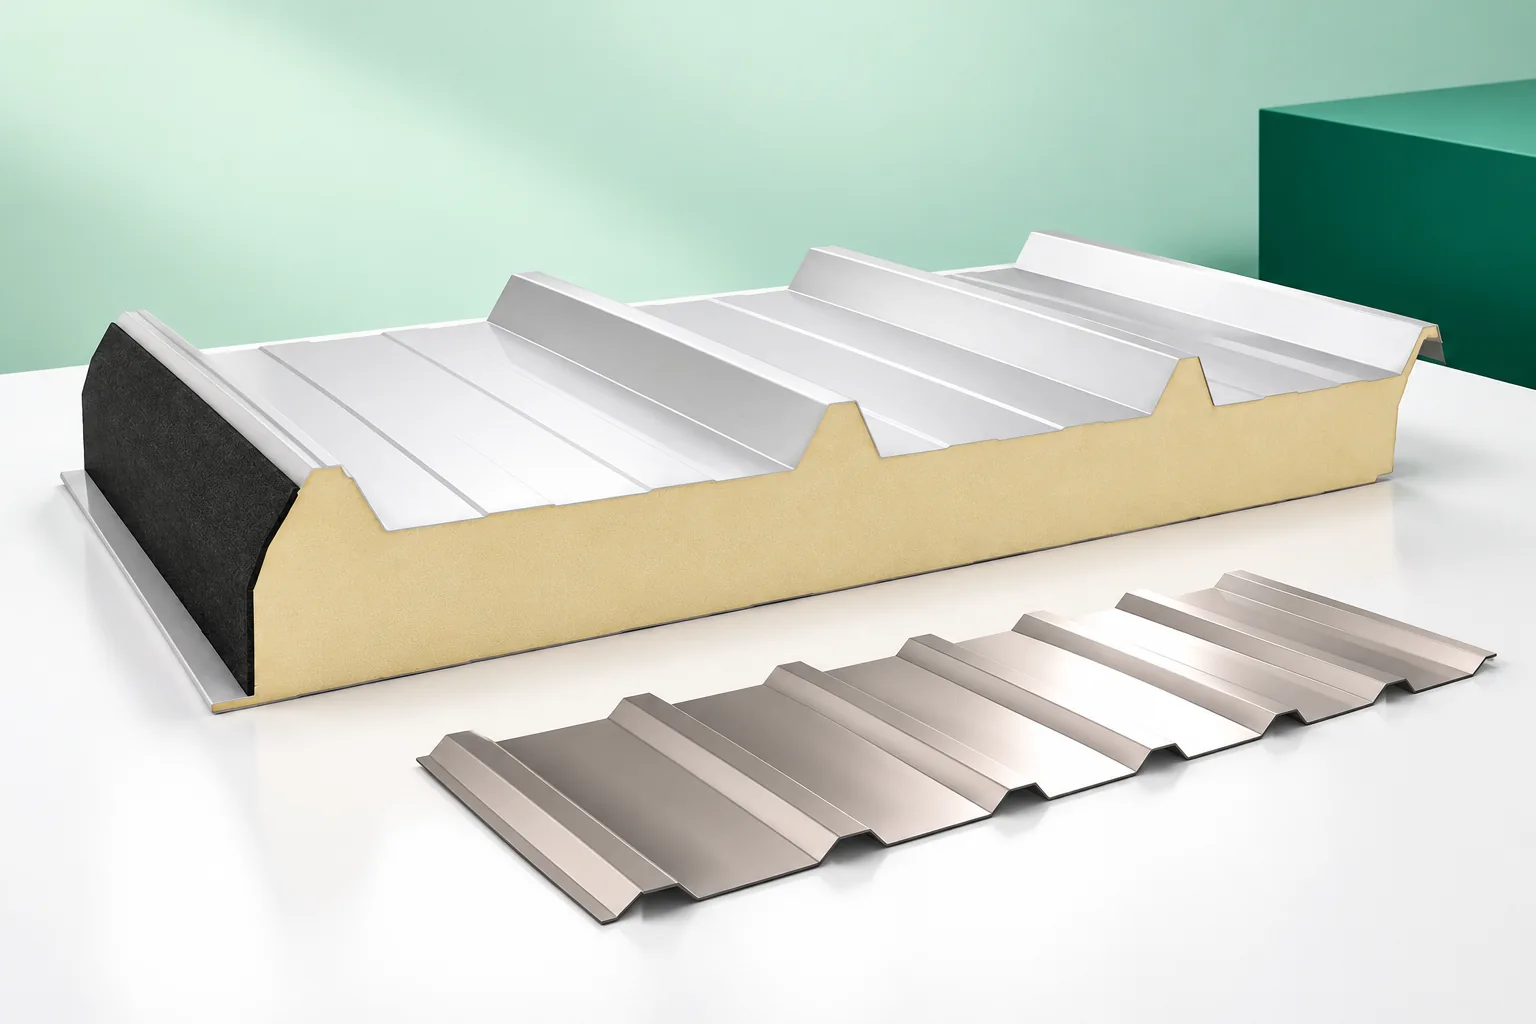
A roof panel combines an insulating core with a profiled outer facing and an inner facing. The entire element transfers the specified loads between the supports. Installation can quickly close in the hall, because several functions are created at the same time. However, a suitable connection system and carefully prepared structure are required.
A roof panel differs from a wall panel in the geometry of the outer steel sheet and the overlap. They must not be interchanged on the basis of core thickness alone. The choice also covers facings, coating and fire parameters. The parameters of a specific panel must not be transferred automatically to another variant with the same type of foam.
What forms a roof on structural steel sheet?
Steel sheet with a suitable profile is the load-bearing substrate. The specified vapour control layer, insulation and waterproofing are laid on it. The components can be selected separately within a compatible system. This allows the insulation and covering to be adapted to the specific requirements of the building.
Such an arrangement requires coordination of the successive works. The substrate must match the way the panels are supported and the waterproofing is fixed. Installation loads must be checked, because pallets of material concentrate weight on a small area. Structural steel sheet is not by definition a finished, sealed final covering.
How does pitch affect the choice?
Roof sandwich panels perform at the pitch specified by their manufacturer. The minimum may change when panels are joined along their length or skylights are introduced. This is important on a large hall, where a long drainage path and many openings increase the number of demanding details. A small pitch must not be equated with no pitch.
On a roof with separate waterproofing, the shape of the falls can be formed in the structure or the insulation. Drainage must still be ensured, deflections taken into account and emergency drainage designed. If the roof slope has complex catchment areas or numerous equipment items, it is worth comparing the details of both variants before the final selection of the structure.
What to compare in thermal insulation and fire protection?
For both roofs, the required thermal performance of the entire assembly must be specified. PIR board can deliver a good result at limited thickness, but joints and thermal bridges also matter. In a multi-layer build-up, fixings and repetitive structural elements must be taken into account. Lambda alone does not describe the finished roof.
Fire requirements are assessed on the basis of the classification of the relevant assembly. Reaction to fire, fire resistance and the behaviour of the roof under external fire are separate parameters. PIR is not non-combustible. Where the hall has a demanding function, a different core or layer solution may be needed, despite greater thickness and weight.

How should services and skylights be planned?
Large openings may require additional supports or trimmers. A rooflight should not bear on an arbitrarily cut panel. The base must transfer loads and connect tightly to the layers. All locations should be prepared before the elements are produced, to limit rework on the finished roof.
Photovoltaics and technical equipment also need a defined load path. In a layered roof, the pressure on the insulation and the sealing of penetrations are important. In composite panels, the effect on the facings and the core must be checked. The fact that a device is light when spread over the whole hall does not rule out a high point load.
What does installation and maintenance change?
Sandwich panels require efficient organisation for lifting long elements. The supports must be ready and level. In a build-up with trapezoidal steel sheet, the work proceeds in stages, which can make some changes easier but increases the need to protect the open roof. The schedule must be adapted to the weather and the logistics of the facility.
During operation, access to drainage and equipment is needed. Repairing a damaged panel may differ from repairing a membrane on separate insulation. The possibility of replacing an element without interrupting the hall’s operations should be considered. The documentation should also indicate the permitted loads and how service personnel may move on the roof.
How can a comparable quote be prepared?
Both quotes should cover the same covering area, thermal performance and service requirements. Flashings, seals, fasteners, opening sub-structures and unloading must be added. The variant with separate waterproofing requires a complete set of layers. The variant with panels must not omit the cost of correct locks and accessories.
It is also worth comparing length limits, the expected installation time and the scope of future inspections. The price of a single product does not yet show the cost of closing the hall. A well-prepared comparison ends with a drawing and a bill of materials for both roofs. This ensures the decision is based on the actual solution rather than the name of the technology.
7 branches. Materials closer to your project.









