

Installation and construction
What to consider when planning a hipped roof structure
In brief
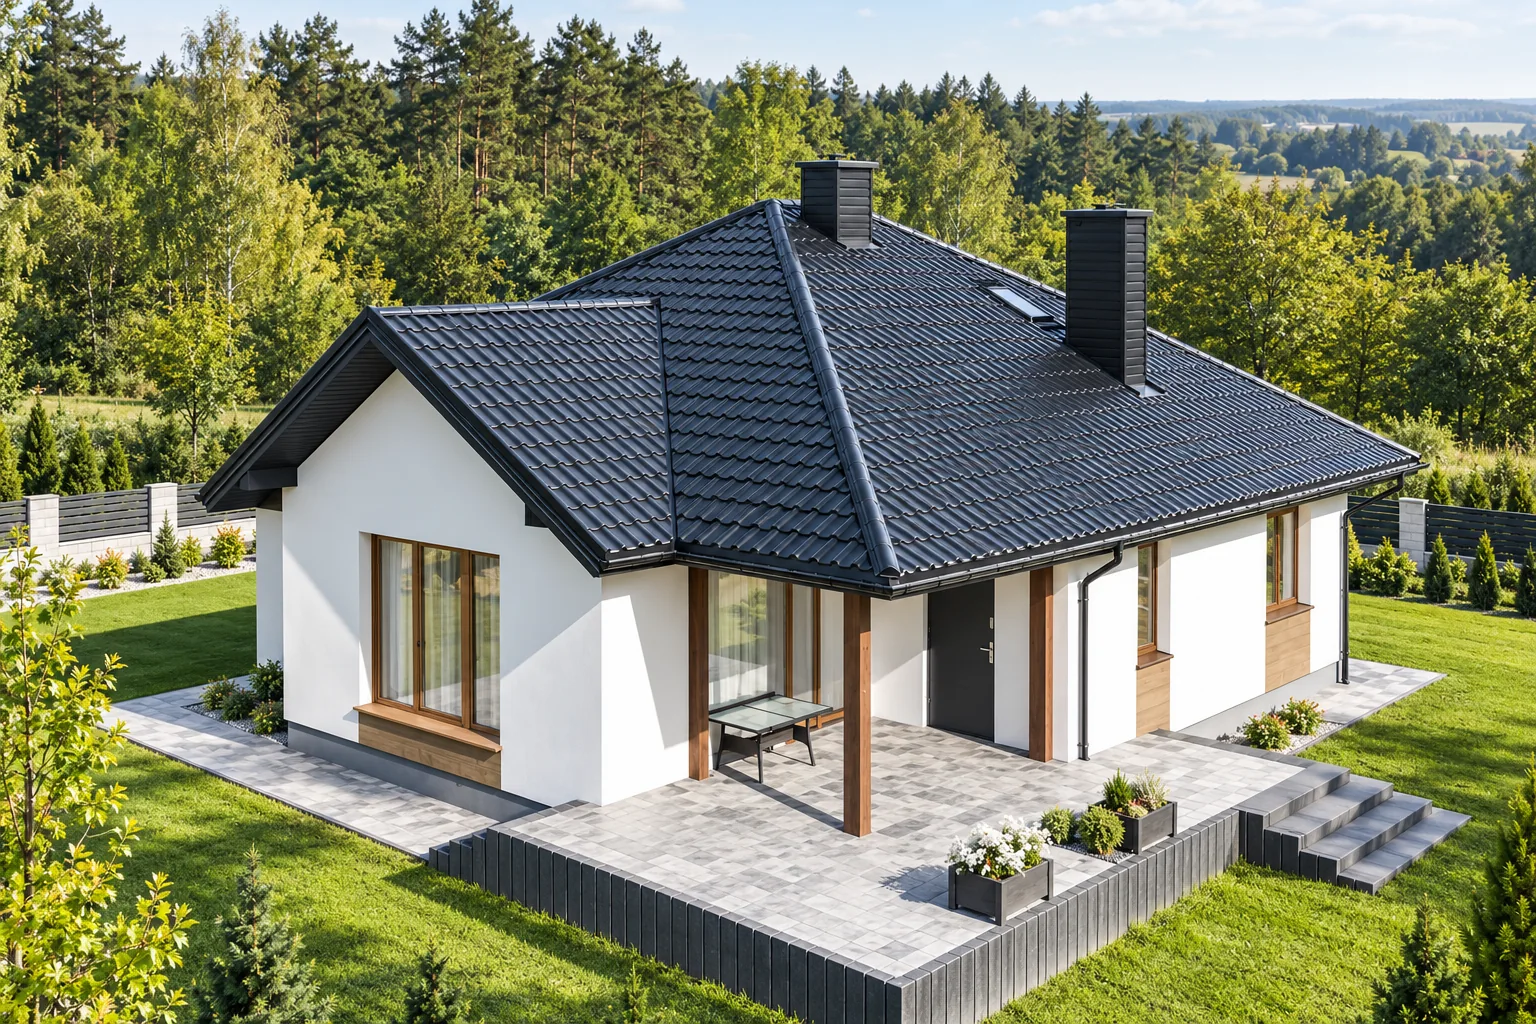
The key decision for a hipped roof is to agree the support layout with the attic needs early, before the truss design is produced. It is worth checking where the structure can safely transfer loads to walls, columns and the floor, and how room arrangement will affect the possible schemes. Corners and shorter rafters collect forces from a larger area, so their sections require calculation rather than copying from a gable roof. The planned covering material, openings and services must also be considered at this stage.
What information must be established at the start?
The building dimensions, roof pitch angles and ridge position are required. The layout of walls, columns and the ceiling is also important. The roof structure must have points to which it can transfer loads. A support on the ceiling cannot be positioned arbitrarily simply because it suits the truss plan.
Before design, it is worth determining how the attic will be used. Rooms, storage spaces and services may require different space than a technical loft. If these needs only emerge after installation, it is easy to arrive at the idea of removing a column or moving a beam. Such changes require a reassessment of the structure.
What happens at the roof corners?
Hip rafters work together with the shorter members of the adjacent roof slopes. They may collect loads from a larger area than an ordinary rafter. Their cross-section and connections must be matched to the structural scheme. Dimensions should not be copied from a simple gable roof without checking how the flow of forces has changed.
Accurate execution of the bearing and geometry is important. Errors at this point affect the evenness of the entire roof slope and the fit of the roofing. Correction with battens has limited scope and does not remedy a load-bearing defect. The structure should be inspected before the next layers are installed, when all connections are visible.
How do you choose the truss layout?
Various schemes are possible, depending on the span and available supports. The designer compares them in terms of load-bearing capacity, deflection and impact on the interior. There is no single best layout for all hipped-roof houses. The same external shape can be achieved with a different internal structure.
It is also worth discussing the installation method. Long members, prefabricated components and heavy assemblies require suitable transport. The construction site must allow them to be lifted safely. The choice of technology should take these conditions into account, not only the quantity of material resulting from the calculations.
What loads does the design take into account?
The weight of the covering is added to by the battens, insulation, decking and finish. Snow, wind and planned equipment must also be taken into account. Loads may act unevenly. It is not enough to calculate the total kilograms and divide it by the number of rafters. What matters is the load path and the combinations of actions.
Steel sheet has a low mass compared with some other coverings, but it still requires an adequate structure. When changing the material, the battens and fixings must also be checked. Additional installation on a finished roof should be assessed at the specific location. A local element may not have the reserve corresponding to the whole building.

How should the structure be connected to the roofing?
The batten spacing under tile-effect metal roofing follows from its module and the instructions. Under trapezoidal steel sheet, the supports must be selected for the profile and the loads. These are not the same rules. It is worth knowing the planned material during design so as not to later seek a compromise between the finished structure and the covering requirements.
At the corners and the ridge, support for the flashings and the ventilation path must be provided for. Short sheet sections require correct fixing. They must not lie loose under a wide batten. A cutting and detailing plan helps establish where additional batten elements or other installation solutions will be needed.
How should windows and services be taken into account?
Openings in the roof affect the structure and the covering layout. If a rafter has to be interrupted, the load must be taken up by properly designed elements. The size of the window is not the only criterion. Its position relative to the corners, the ridge and other openings in the roof slope matters.
Ducts and equipment should be planned before the roof structure is built. Accidental drilling and cutting of timber can weaken elements. Access for maintenance must also be ensured. Roof access systems and anchor points should work together with the structure. Their fixing must not be improvised after all the work is finished.
What should the handover inspection cover?
The material, cross-sections, spacings, supports and connections are checked. Conformity of the geometry with the design and the anchoring of the roof to the building are important. Photographs of the connections before they are covered are useful for later inspections. Every change made on site must be recorded and clarified with the person responsible for the structure.
Only after such acceptance is it worth proceeding to the layers that will restrict access. Neatly laid steel sheet does not confirm the correctness of the hidden roof structure. The as-built documentation should also describe the supports and bracing. This allows future loft conversion to be based on data rather than on guessing the structure from behind the lining.
7 branches. Materials closer to your project.









