Roofs and insulation
How does roof pitch affect the choice of insulated roof panels?
Key points in brief
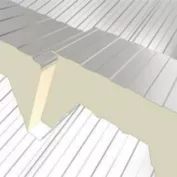
The term “flat roof” is sometimes used for several different solutions. A roof made of sandwich panels with a low pitch must still drain water across the profiled surface and the joints. It does not thereby become a flat roof with a continuous membrane. The permissible pitch is determined by the specific panel, the method of jointing and the geometry of the finished roof slope. In a panel roof, the outer steel skin together with the joints forms the covering. In another arrangement, the structure supports the insulation and a separate waterproof layer, for example a membrane. Both roofs may look almost flat from the street, but they handle drainage and weathertightness differently.
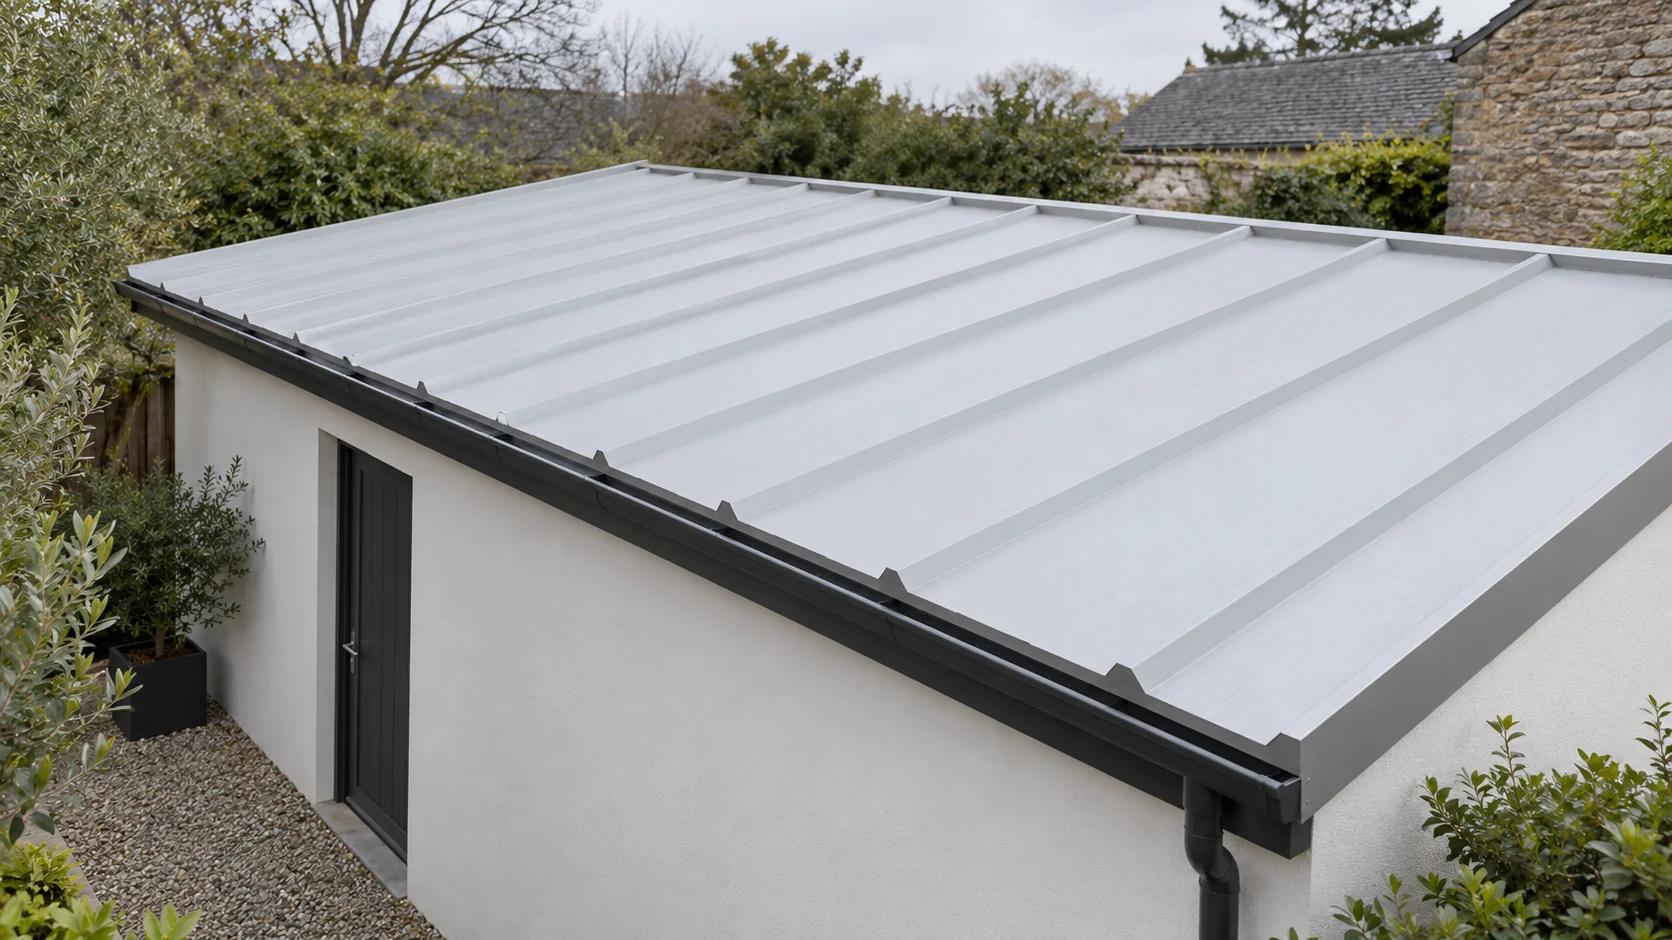
Distinguish between two ways of constructing a low-pitch roof
A PIR insulation board used as an insulation layer under a membrane is not the same product as a steel insulated sandwich roof panel. When choosing, you therefore need to start from the building section. The name ‘PIR roof’ alone does not say which material is to protect the interior from water.
Read the minimum pitch for the exact arrangement
In one verified roof panel system, the required pitch is at least 5% for elements without a longitudinal joint and 9% with such a joint. These are figures for a specific solution, not a common rule for all panels. A different profile, joint or detail may have different conditions.
The minimum value should not be treated as a goal at any cost. With a low pitch, the importance of structural accuracy, joint execution and drainage capacity increases. In the case of unusual geometry, the solution must be checked with the designer and the documentation for the specific system.
Percentages do not mean the same as degrees
A 5% pitch means a change in height of 5 cm for every metre of horizontal projection. It corresponds to an angle of approximately 2.86°, not 5°. For a nominal horizontal run of 6 m, the height difference at 5% is 30 cm. This is an explanation of the geometry, not the selection of a roof for a specific building.
When checking the height below the window, the structure, panel thickness, profile and flashings must also be taken into account. Simply plotting the level difference on a sketch may leave no room for a correct connection. Dimensions should refer to clearly indicated points on the section.
Check the pitch of the finished roof slope, not just the line on the drawing
Support levelness and deflection affect the actual shape of the roof. A local depression can retain water despite the correct overall slope direction. The structure and panels must therefore be checked together, including under the loads specified in the design.
In a small shop back area, even differing heights of existing walls can matter. Such discrepancies should not be corrected by forcing the panel position with random fixings. The proper supports are prepared first, and then the roof slope and its termination are assessed.

Openings and joints must not create barriers to water
A skylight, chimney or vent requires a carefully detailed penetration and support. Water must have a path to the gutter or other designed drainage point. A flashing laid across the flow direction without a proper solution can retain water and debris.
A longitudinal lap is not simply two ends meeting. It has a defined geometry, seals and support conditions. If a panel covering the full roof slope length can be used, it is worth comparing that option, taking into account transport and the safe lifting of a long element.
A steeper pitch does not exempt you from assessing the structure
The panels can also be used on distinctly pitched roofs if the system and design permit. Fixings, wind action, snow and eaves details must still be checked. The fact that water drains faster alone does not confirm the load-bearing capacity or tightness of every connection.
For a longer roof slope, thermal movement and the organisation of installation are taken into account. Later access for inspections must also be planned. A roof with a larger angle may place different demands on the team, so access and fall-protection rules are established for the actual building.
Choose a solution suited to the building height
If the available height difference does not allow the required slope and correct details to be achieved, a change of geometry or a different roof layout should be considered. Additional sealant does not replace adequate slope. It is also important to leave space for unobstructed drainage.
Before purchase, prepare the roof slope length in plan, the support heights, the locations of openings and the method of termination at walls. These data allow verification that the selected panel actually fits. Acceptance should cover the geometry and details before they are concealed by subsequent elements. It is worth keeping the measurement results.
Short answers
Can an insulated sandwich panel be laid completely horizontally?
Such a use should not be assumed for standard panel roofing. The pitch specified for the system and effective drainage are required. A different arrangement requires a separate design.
How do you read the pitch given as a percentage on a drawing?
The percentage relates the change in height to the distance measured horizontally. At 5% over a horizontal section of 2 m, the height changes by 10 cm. Degrees describe the angle; for this example it is approximately 2.86°.
7 branches. Materials closer to your project.