Installation and construction
Choosing battens and supports for trapezoidal steel roofing
In brief
There is no single universal batten spacing for trapezoidal sheet – the choice depends on the specific profile, sheet thickness, support scheme and loads. Readers should therefore check whether the load table matches the actual roof, not just the T18 or T35 label. This guide explains what data are needed, how to read the table, and when a timber frame or steel purlins will do their job. It also covers laps, edges and preparing an order, so that solutions are not copied from tile-effect sheeting.
Why is there no single answer in centimetres?
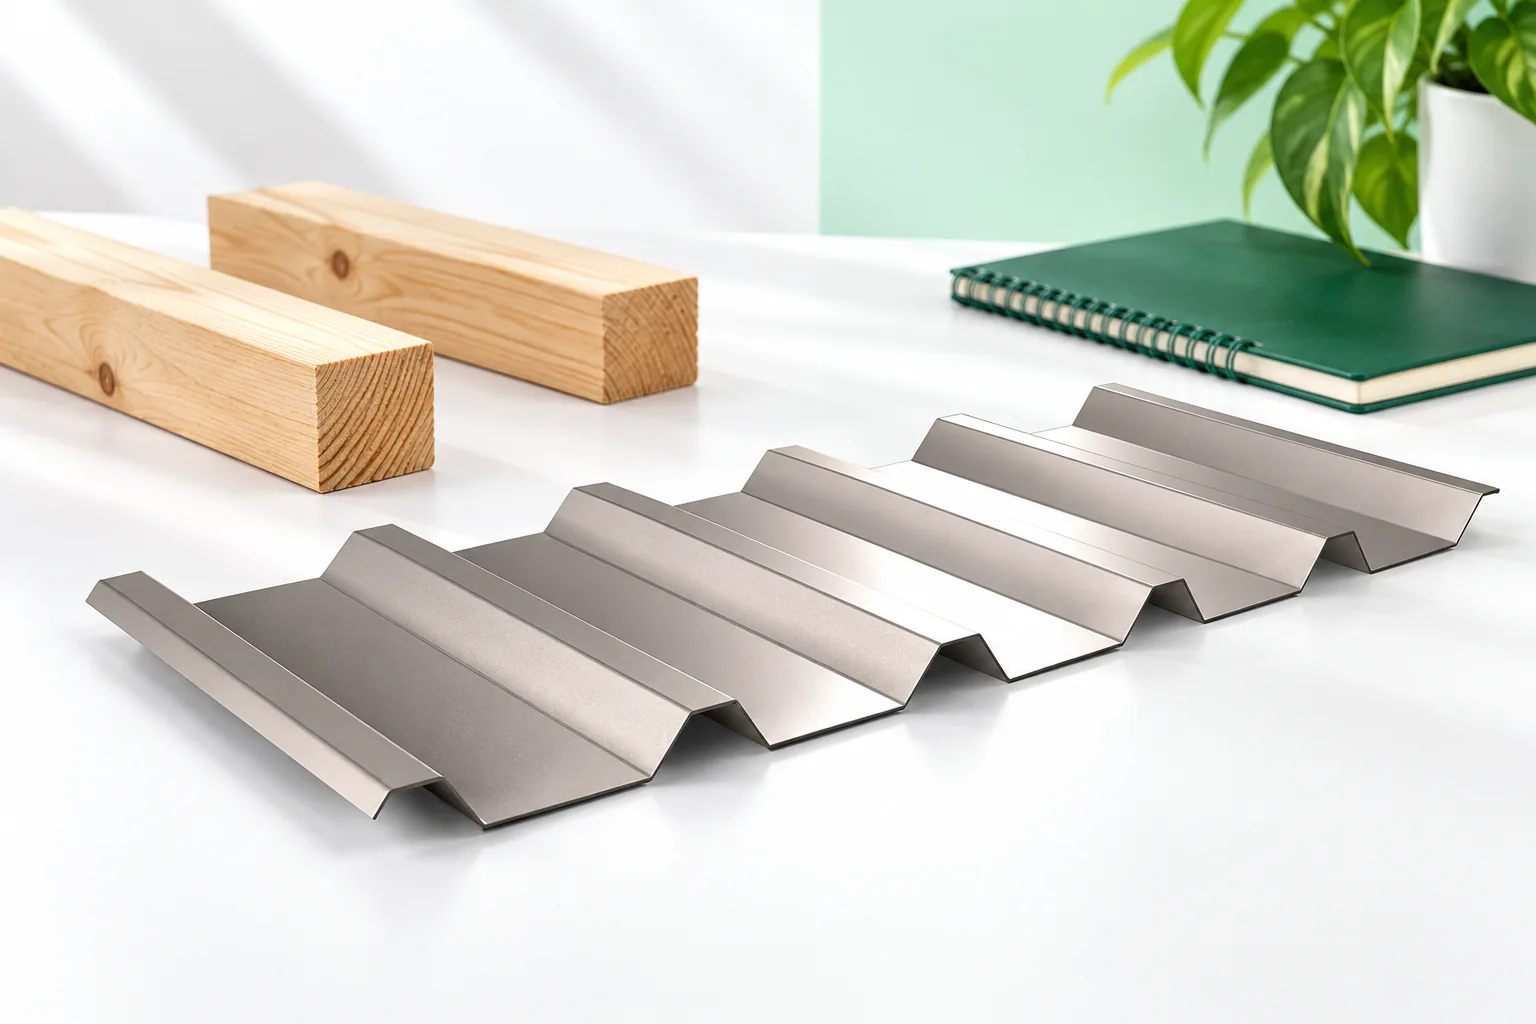
Trapezoidal steel sheet with the same height designation may come in different thicknesses and variants. Its load-bearing capacity also depends on the steel and the support arrangement. The spacing between supports must be linked to the load and the permissible deflection. The name T18 or T35 alone does not contain all the necessary data.
The spacing must not be copied from tile-effect metal roofing. There, the position of the battens is linked to the module of the pressing. Trapezoidal sheet has a different geometry and structural behaviour. An elevation profile does not automatically become suitable for a roof either. The intended use of the specific version, the laying direction and the installation recommendations must be checked.
What loads are taken into account in the selection?
The weight of the layers, snow, wind and service conditions are taken into account. The zones at the edges and locations of uneven snow accumulation are important. The load may act downwards or lift the covering. Supports and fasteners must correspond to both situations within the scope resulting from the design.
The load-bearing capacity should not be assessed by test walking on the sheet. A concentrated load from a person differs from a distributed roof load. Separate rules for movement and for passing material apply during installation. A catalogue table is not an instruction for safely stepping onto any part of an unfinished roof slope.
How do you read a load-bearing table?
The correct thickness, profile orientation and number of spans must be selected. The assumed support widths and the type of restraint are important. One result may relate to load-bearing capacity and another to permissible deflection. The highest value should not be selected without checking what it exactly means and in which units it is given.
Single-span and multi-span arrangements are not interchangeable. If the sheet is interrupted or the connection falls differently than assumed, the working conditions change. It is worth passing the support diagram to the supplier, not just the overall roof slope length. The final selection should comply with the structural design.

When are timber battens used?
A timber substructure can be a suitable base if it has the correct cross-section, grade and fixing. The batten itself spans between the rafters, so its selection also requires verification. It is not enough to establish that the trapezoidal steel sheet will withstand the given spacing. The support must transfer the imposed loads to the further structure.
Evenness of the surface and stable support of the sheets are important. A crooked substructure can cause deformation of the covering and difficulties in sealing the joints. The timber should be in a condition suitable for the application. Damaged or damp old battens do not become suitable just because their dimension matches the new instruction.
What changes when support is on steel?
For steel purlins, the fasteners must be matched to the substrate thickness. Drilling capacity, length and thread type are important for correct fixing. Not every screw with a washer is suitable for any steel profile. It is also worth checking the corrosion protection conditions of the entire connection.
The bearing width and the geometry of the purlins should correspond to the assumptions in the tables. In addition, the stability of the supports and the bracing of the structure must be taken into account. The trapezoidal steel sheet can interact with the system in a specific way, but it should not be assigned a stiffening role without a design. The installation stage may require separate safeguards.
How should laps and edges be planned?
Transverse and longitudinal connections are made according to the instructions for the specific covering. The transverse lap may require a suitable position on the support. It is worth determining the sheet lengths together with the purlin spacing. Accidental extension of the roof slope with a short section can create inadequate support or a leaky detail.
At the eaves, ridge and transitions, additional elements resulting from the roof design are required. A small cut piece must not remain without fixing. The number of screws and their arrangement are selected according to the zones and loads. A single value should not be assumed for the entire roof slope without checking the documentation.
How should the order and delivery be prepared?
Provide the profile, thickness, application, sheet lengths and support layout. Include the required loads and information on the layers beneath the covering. Such data allow the material to be selected more reliably than asking for the “strongest sheet”. In case of doubt, it must be clarified who performs the calculations and is responsible for the choice of solution.
Before installation, check the spacings, bearing widths and evenness of the supports. Later correction may require removal of the sheets. Keep the table and instruction used for the selection. This way, a future change of load or installation on the roof will be assessed against known assumptions, not a random spacing visible on site.
7 branches. Materials closer to your project.