

Installation and construction
Choosing the supporting deck and underlying layers for a roof covering
In brief
The choice of substrate is determined primarily by the type of covering and how it is fixed, not by the material it is made from. The building owner and contractor should jointly establish what loads the structure will carry and how the layers responsible for water, heat and vapour flow will be arranged. It is worth checking whether the design provides suitable support for a modular metal tile, trapezoidal sheet or sandwich panel, and whether the details at the eaves and ridge are consistent with the whole. The cross-section is selected for the system, roof pitch and conditions inside the building.
Where to start when choosing the substrate?
First establish which covering will be used and what it is to be supported on. Tile-effect metal roofing usually requires a batten layout matched to its module. Trapezoidal steel sheet can perform on different supports, and an insulated sandwich panel has its own requirements for bearing width. The spacing must not be copied from a neighbouring roof simply because both coverings are made of steel.
The design should specify the loads, cross-sections and method of fixing. Before the layers are laid, the evenness, geometry and condition of the supports are checked. In a renovation, the timber or steel must be assessed once the structure is exposed. A membrane will not level uneven battens, and thicker insulation will not strengthen a weakened load-bearing element.
What is the underlay layer for?
In many pitched roofs beneath the metal covering there is a layer that takes up water which gets under the covering or forms as condensation. Its task is to direct this water to the proper outlet. This may be a suitable membrane or another arrangement specified in the design. The material must suit the substrate, the service temperature and the conditions of the given covering.
The laps, the connections at penetrations and the termination at the eaves all matter. Even a good membrane will not work if water runs behind the fascia board or into the insulation. Also check the permissible exposure time to sun and weather. A layer left uncovered longer than the documentation provides for need not retain the properties stated in the data sheet of a new product.
Why does the vapour barrier serve a different function?
On the room side, a layer is designed to limit the ingress of vapour and the flow of air into the assembly. Its selection depends on the whole system. Not every film can replace another, and high vapour permeability is not a desirable property in every location. It is necessary to know which layer is to allow drying out and which is to limit moisture from the interior.
Airtightness is created at the joints, at walls and around ducts. Simply laying out the strips of material does not close the path for warm air. The sequence of installation work also matters, so that the finished layer is not punctured without subsequent repair. With insulation faced with aluminium, the diffusion resistance of the whole product must be taken into account, not only the properties of the core.

When is ventilation required under the covering?
In roofs designed for airflow beneath the steel sheet, a continuous path from inlet to outlet must be provided. The height of the cavity and the size of the openings depend on the roof design. Counter-battens can form a channel along the slope, but their installation alone does not guarantee continuity. The eaves, ridge and areas around windows and chimneys all matter.
Do not add or eliminate the gap yourself after changing the insulation. A roof with sandwich panels has a different arrangement from a ventilated slope with tile-effect metal roofing and separate insulation. Mixing details from both systems can create an unforeseen path for airflow or water. The cross-section must be considered as a whole, from the interior to the outer skin.
How do you incorporate PIR boards into the roof build-up?
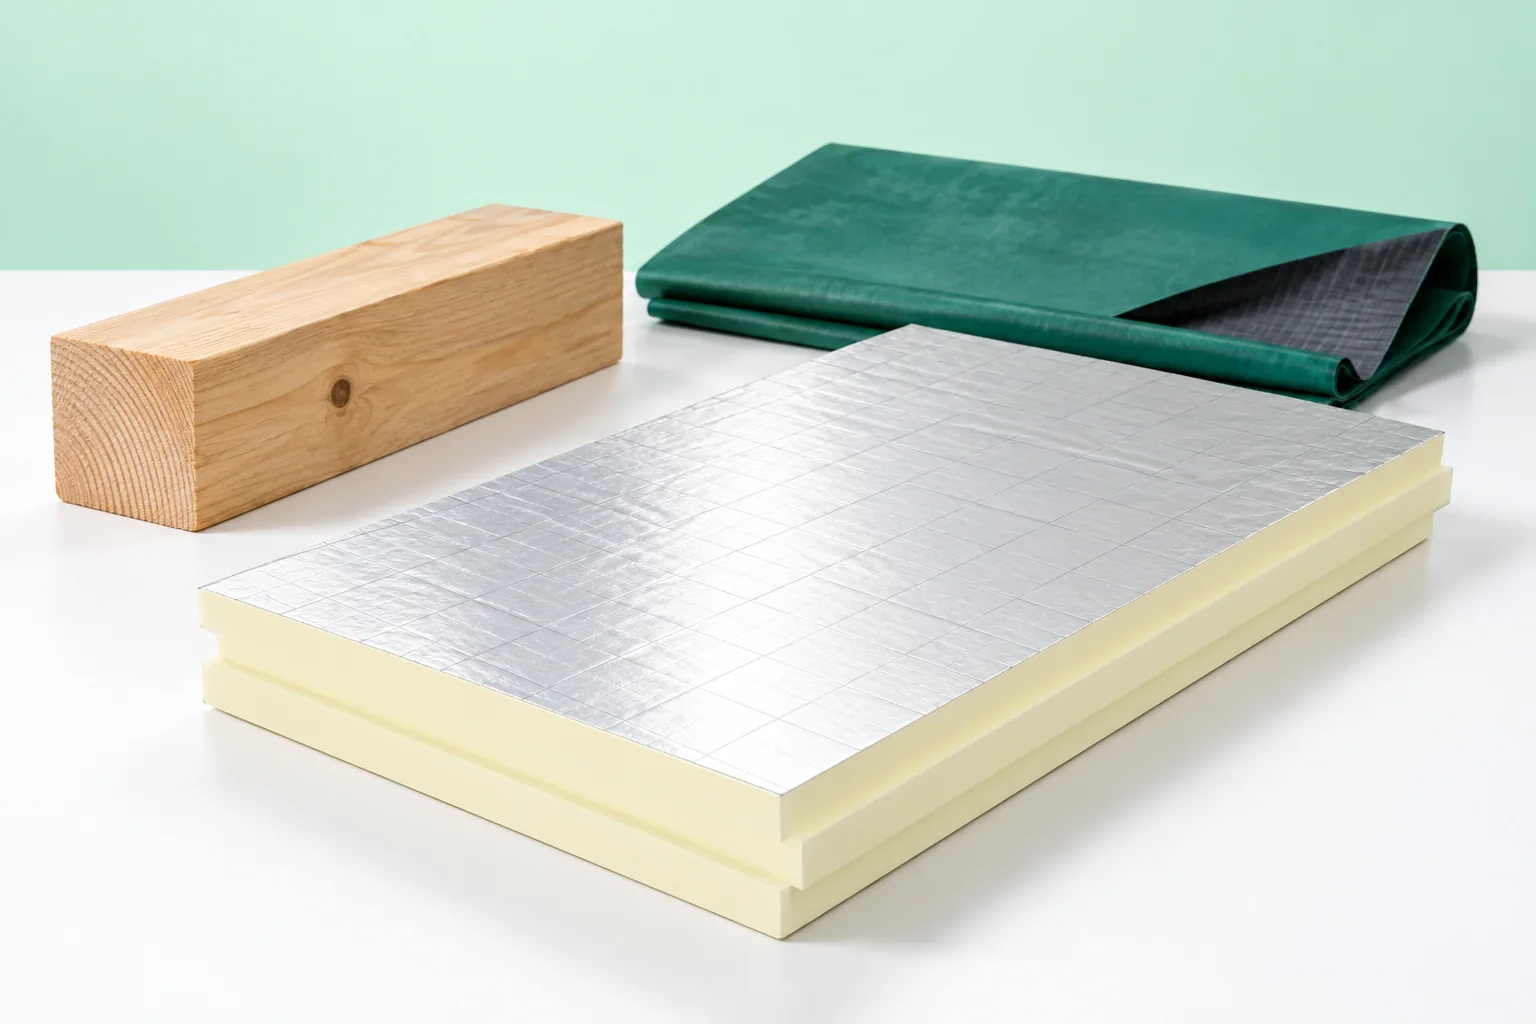
PIR insulation boards can be used in over-rafter and flat roof assemblies if their variant is intended for this. They require suitable support, fixing and protection against water. The rigidity of the board does not mean it will replace the load-bearing structure. Likewise, a laminate facing is not automatically a finished covering resistant to precipitation.
For flat roofs, the compatibility of the insulation with the waterproofing and the method of load transfer are selected. Behaviour under pressure matters, including from equipment and maintenance teams. Mechanical fixing, bonding or a ballast layer require separate solutions. The method should not be chosen on the basis of the name PIR alone; the facing and the documentation for the entire assembly also matter.
What changes when an insulated sandwich panel is used?
A sandwich panel combines the core with the facings, so some functions are gathered into a single product. Laying separate insulation between these sheets is no longer required. This does not mean arbitrary fixing to existing battens. Calculations of support and fasteners suitable for the structure are needed. Joints and flashings create continuity of protection against water and airflow.
When replacing a traditional covering with panels, the eaves, ridge and connection heights must be checked. The thickness of the element and the way it behaves change. Fire and acoustic requirements for the interior also matter. Choosing a thicker panel without drawing these locations can result in a correct material on the slope and unworkable details at its edges.
How do you inspect the layers before they are covered?
It is best to inspect the roof in stages. After the substrate, check the membrane layout and water drainage. At the insulation, assess continuity and fit against the structure. After the inner layer is completed, check the connections and service penetrations. Photographs from this stage are useful at handover and later help to locate safe routes for new cables.
Keep records of the thickness, facings and method of fixing. If the contractor proposes a change of cross-section, agree it before it is covered. A small saving on one membrane or tape can change the operating conditions of the entire building envelope and make it harder to assess the cause of later dampness.
7 branches. Materials closer to your project.









