Steel halls and structures
Laying out workstations inside a steel workshop building
In brief
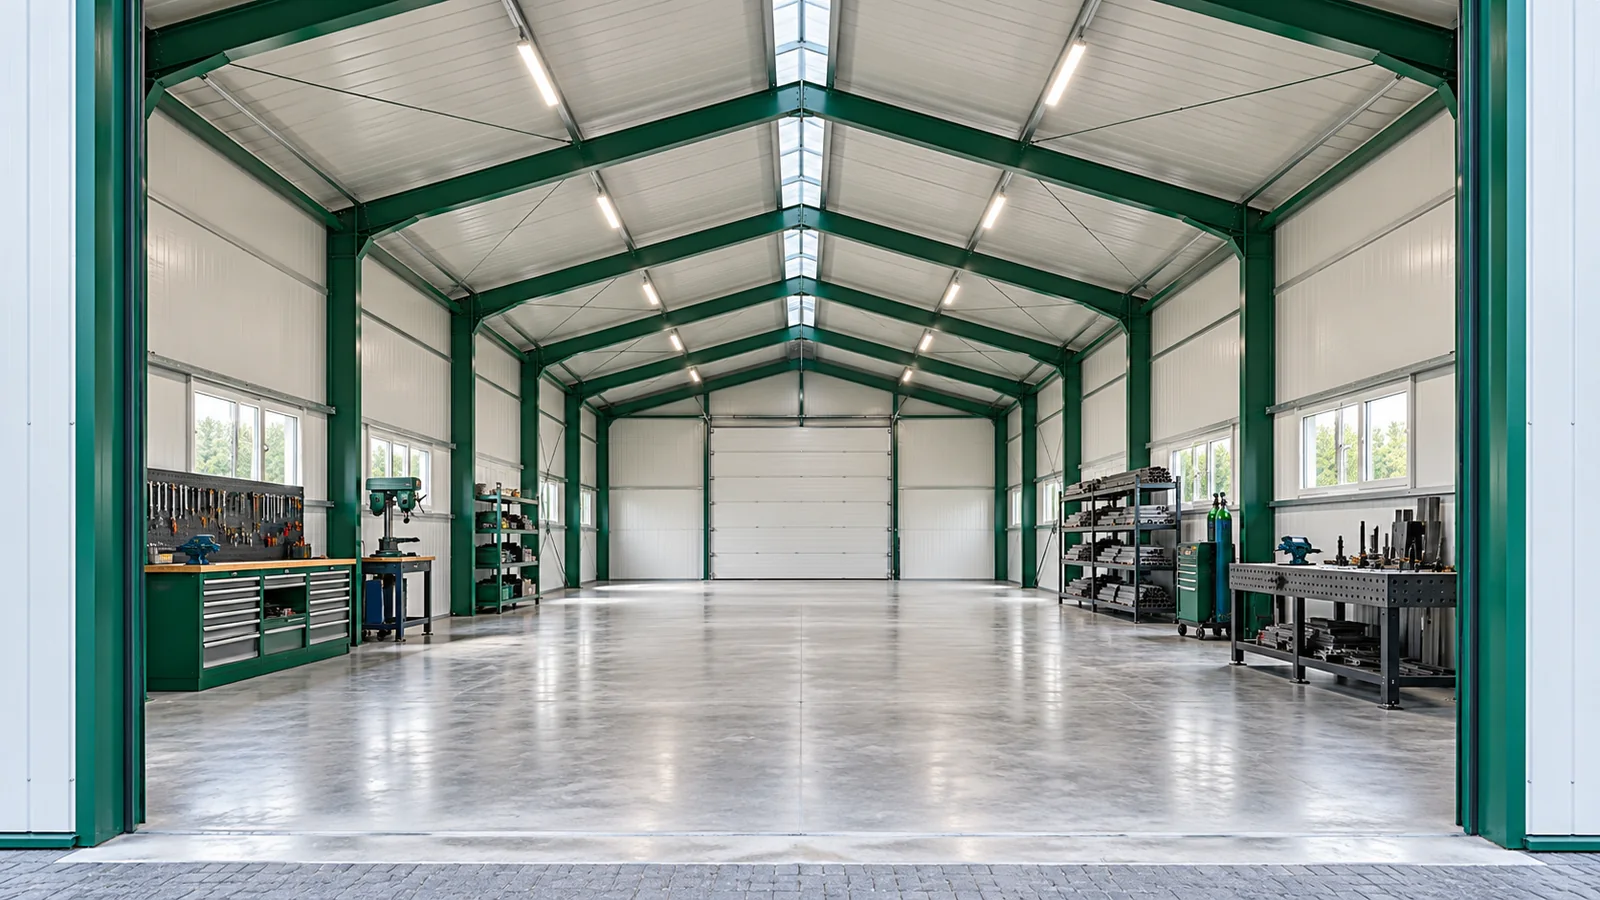
A workshop needs space to work, not just space for equipment. Around the machine there must be room for the operator, the workpiece and service equipment. Material must also be delivered and the finished product collected. That is why planning a steel hall for a workshop is best started from the workstations. The building outline is the result of these arrangements, not an accidental constraint on them. Mark the successive operations on the plan. Receiving material, processing, assembly and setting aside finished components should not block each other’s routes. In a small steel hall it is particularly easy to run out of space at the gate. Using this area as permanent storage can mean that every delivery requires moving several things.
Draw the process together with the traffic routes
Separate pedestrian routes from vehicle routes in a way that suits the work organisation. Allow for open cabinets, extended drawers and equipment doors. The steel structure defines fixed points, so a column should not end up in the intended transport path. It is worth discussing the hall layout with future users before approving the frame grid.
Height is measured to the obstacle
A steel hall with a specified eaves height does not provide the same height everywhere. Under the roof there are purlins, bracing, gate tracks and services. A machine may need clear space during servicing too. Check its highest working position and how large parts are replaced. The height of the switched-off equipment alone is not enough.
If lifting equipment is planned, its requirements must be defined before the steel structure is designed. This covers load capacity, span and the forces transmitted to the supports. Do not assume that a hoist can be suspended from any purlin. Even light suspended transport needs designated attachment points and a check of its effect on the whole system.
The floor is responsible for more than levelness
A workshop steel hall can carry large local loads from equipment. Some machines need their own foundations or a solution that limits vibration. The floor is selected to suit these requirements and transport traffic. A smooth surface does not prove sufficient load-bearing capacity. The substrate, connections and the way equipment is fixed are also important.
Determine the position of ducts, drains and services routed in the floor in advance. Later cutting of concrete may conflict with its structure or insulation. Column foundations and machine foundations should be coordinated. Steel structures allow a flexible interior, but they do not remove the need to plan loads at ground level.

The enclosure must match the working conditions
A heated workshop usually requires an insulated envelope. Sandwich panels allow the cladding and insulation to be combined in one element. However, the choice also depends on humidity, cleaning and fire requirements. In a steel hall, the complete building envelope must be assessed together with its connections. Stating the core thickness and wall colour is not enough.
Workstations that generate dust, exhaust fumes or other contaminants require solutions suited to the process. An open gate does not replace designed ventilation. Airflow must work together with heating and local extraction where needed. Before enclosing the steel hall with the envelope, determine the locations of duct penetrations and their supporting structures.
The gate must not obstruct the workstation
The clear opening dimension of the gate should correspond to the elements and vehicles being transported. Not only width and height matter. The space at the sides, above the opening and in front of the building is important. The gate track may conflict with lighting or lifting equipment. Such dependencies should be visible on a single drawing.
A convenient entrance for people is also useful in a workshop. It is not worth operating a large gate for every trip to the yard. Determine door locations with regard to circulation and evacuation. Do not relocate them later by cutting through bracing. A steel hall must retain its designed stability regardless of how the equipment layout changes.
Plan sensible expansion
The first machine rarely exhausts all of a company’s plans. Reserving space for a new workstation can be useful, but it should result from a realistic scenario. Additional loads or the direction of expansion can be allowed for. However, not every free area should be treated as a ready zone for heavy production. A change of function requires verification of the technical conditions.
Before ordering a steel hall, compile the machine requirements in a single table. Provide the working dimensions, weight, foundation method and required utilities. Attach a layout of the workstations and a description of transport. The designer can then more easily adapt the steel structure and cladding to them. You will receive a workshop in which work is organised by the process, not by the need to constantly avoid obstacles.
Also consider where parts are set down during repair. A dismantled device often takes up more space than a complete one. If this area is not designated, components will quickly end up in the circulation route or under the gate. This makes work harder for the whole team.
7 branches. Materials closer to your project.