Roof coverings
Trapezoidal steel sheets for cladding and for load-bearing applications
In brief
Before choosing trapezoidal sheet, decide whether it is only a covering or also a load-bearing base for subsequent roof layers. This decision determines the profile, steel thickness and support method. Check that the load tables apply to the correct profile, thickness and steel grade, as well as to the span arrangement and load direction. Verify the fasteners separately, because even a suitable sheet will not transfer wind suction if the fixings are too weak. Remember that a profile symbol such as T18 or T35 does not by itself define the permissible span or load.
What does the protective function of the sheet metal mean?
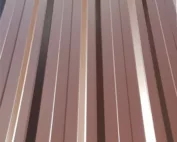
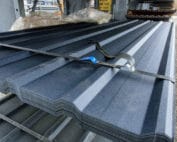
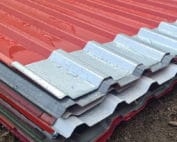
Covering steel sheet forms a roof covering or wall cladding. It protects the interior from the weather if joints, flashings and fixings have been executed correctly. It still transfers loads to the supports, so it is not purely decorative. It should withstand wind action and, on a roof, also the specified snow load and other actions.
Its parameters are selected for the specific arrangement of purlins, rafters or side rails. The external coating must match the service environment. The roof and façade variants of a profile may differ in the geometry of the lap or the coated side.
What role does structural sheet perform?
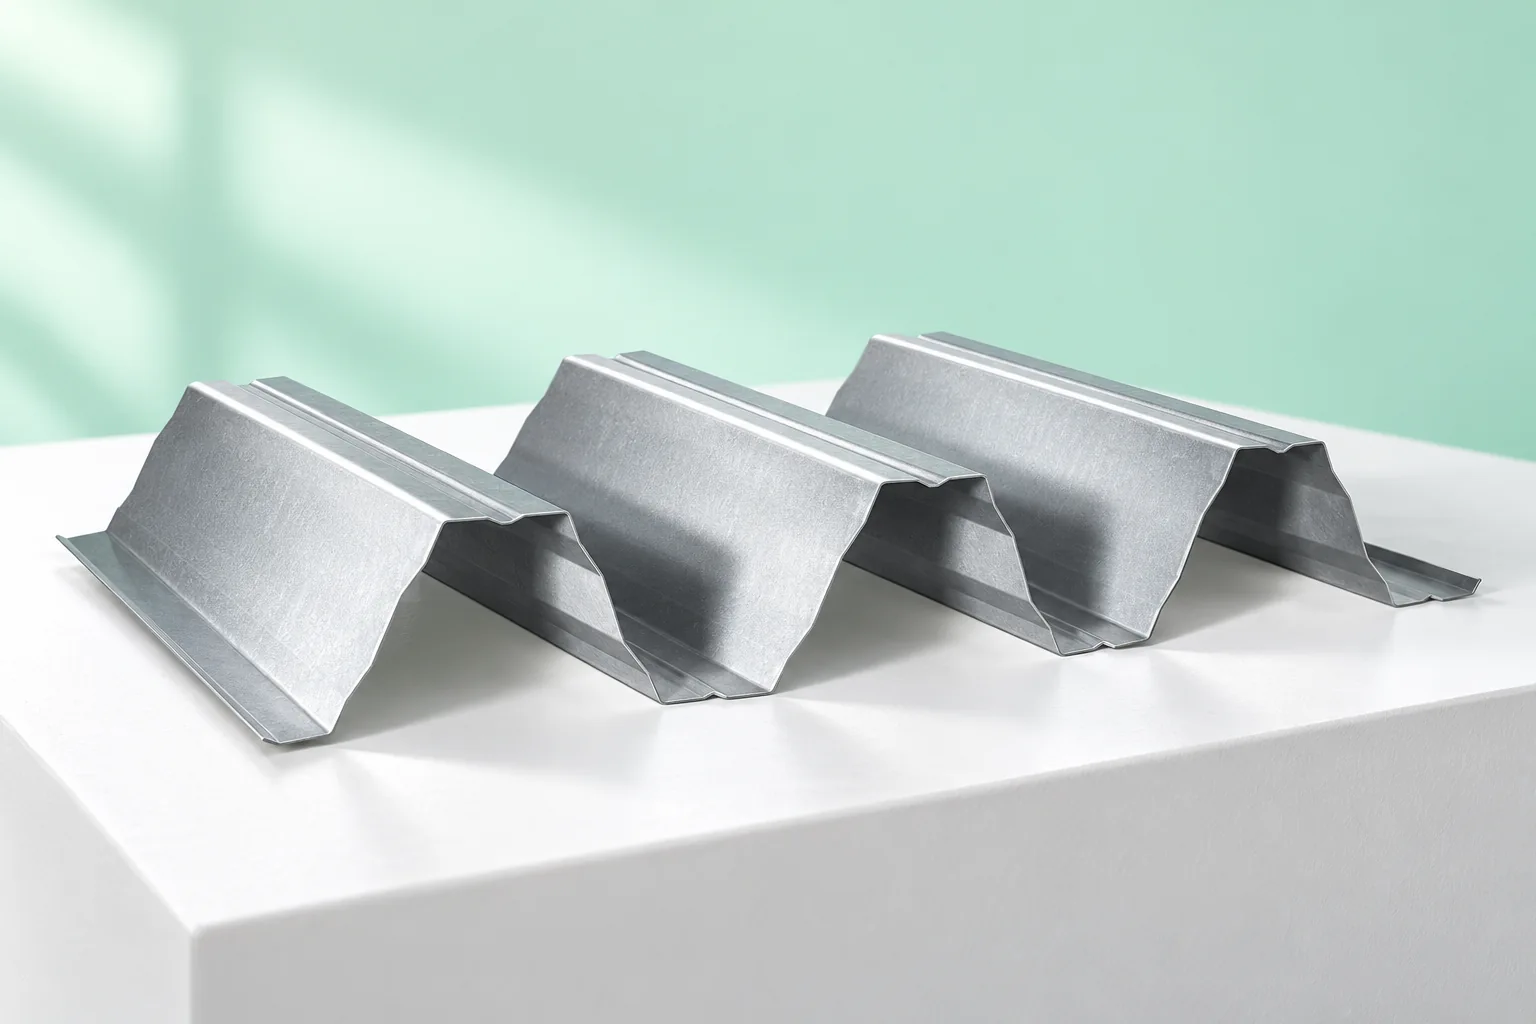
Structural steel sheet is designed as a load-bearing element, for example a substrate for roof insulation and waterproofing. It usually has a cross-section that allows it to span greater distances than a low covering profile. This does not, however, mean a single permissible spacing. The height and shape of the ribs, the thickness, the steel grade and the number of spans all matter.
In some solutions the steel sheet also participates in other structural tasks, but these must follow from the design. A sheet should not be independently regarded as bracing or selected to support concrete without proper calculations. Similarity of cross-section to another product does not confirm the same load-bearing capacity. The documentation for the specific profile determines its application.
Where do the T18 and T35 profiles fit?
Low and medium profiles, such as T18 and T35, are considered for garage roofs, canopies and the enclosures of various buildings. The designation refers to a family of geometries but does not guarantee identical parameters between products. Profiles of similar height may have different flange widths, rib spacing and cover width. These differences affect the performance of the sheet.
A higher profile may be advantageous under greater load or support spacing, but the general statement that T35 will always replace any T18 is not sufficient. Tables are needed for the required thickness and support arrangement. Deflection is also important, because the roof must maintain water run-off and correct performance of the connections. The criterion is not limited to avoiding failure of the steel sheet.
How to read load-bearing data?
First check whether the table applies to the selected profile, thickness and steel. Then read off the span arrangement, support width and direction of load action. The sheet may behave differently under pressure and suction. Values from one table should not be transferred to another profile orientation or to any arbitrary combination of several sheets.
It must also be established whether the stated load includes self-weight and which deflection criterion was adopted. Fasteners are a separate issue: their number, arrangement and load-bearing capacity in the substrate. Even a suitable sheet may fail to perform if too weak a fixing cannot transfer wind suction to the supports.

How does the steel sheet interact with insulation?
The outer trapezoidal steel sheet does not constitute thermal insulation on its own. In a heated building a complete layer build-up is required. With a load-bearing structural sheet these may be a vapour control layer, insulation and waterproofing. The solution depends on the intended use of the roof and the specific products. Not every material can be laid directly on the wide valleys of the profile.
PIR boards are selected with regard to, among other things, support and loads. Their ability to transfer pressure does not result solely from thickness. The behaviour over the valleys and the fixing of the remaining layers must be taken into account. A roof made of separate sheet and insulation is not the same as a factory-made sandwich panel. Both systems have different connections and require their own documentation.
What errors occur at openings and details?
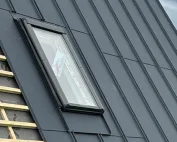
Large openings for skylights or services may require additional structure. Cutting through the ribs changes the load transfer path. Such an opening should not be treated as an ordinary cut at the edge. The dimensions, support and method of execution must be established before installation. This applies in particular to a steel substrate later concealed beneath insulation.
In some acoustic systems perforated sheets are used. Their selection takes into account both acoustic and structural requirements. Perforations are not a universal way of improving every roof. They change the tightness of the layer and its properties, so they require a suitable design of the entire system. The parameters of a standard sheet must not be transferred to a perforated version.
What should be included in the enquiry and checked on site?
State the intended use, profile, thickness, steel grade, coating and lengths. Attach a support diagram and the required loads. The price should have a clearly defined basis: gross or effective area. Check the scope of fasteners and flashings. The cost of the sheet alone does not show the difference between a finished cladding covering and a multi-layer roof on a structural sheet.
During acceptance, the markings, laying direction, bearing, laps and fixings are checked. Cutting should be carried out with tools approved for the coating, and swarf must be removed. After the sheet has been covered, it is worth keeping photographs and drawings of the support locations. The documentation will facilitate later assessment of openings, roof-mounted equipment and repairs without accidentally weakening the structure.
7 branches. Materials closer to your project.