

Panels and parameters
How do you choose the right type of sandwich panel for your planned building?
The most important points in brief
Choosing a sandwich panel starts with questions about the building: what will be inside, whether it will be heated and what conditions the surfaces will be exposed to. Only then is it worth comparing cores, thicknesses and prices. The same material does not have to be the best for a cold store, a workshop and a sports equipment warehouse. Each application requires its own set of characteristics. A wall separates the interior from the weather or from another zone of the building. A roof must additionally drain water efficiently and carry the anticipated loads between supports. An internal ceiling has yet another structural behaviour. A panel should not be chosen solely because its surface looks similar to the required solution.
Identify the task of the entire building envelope
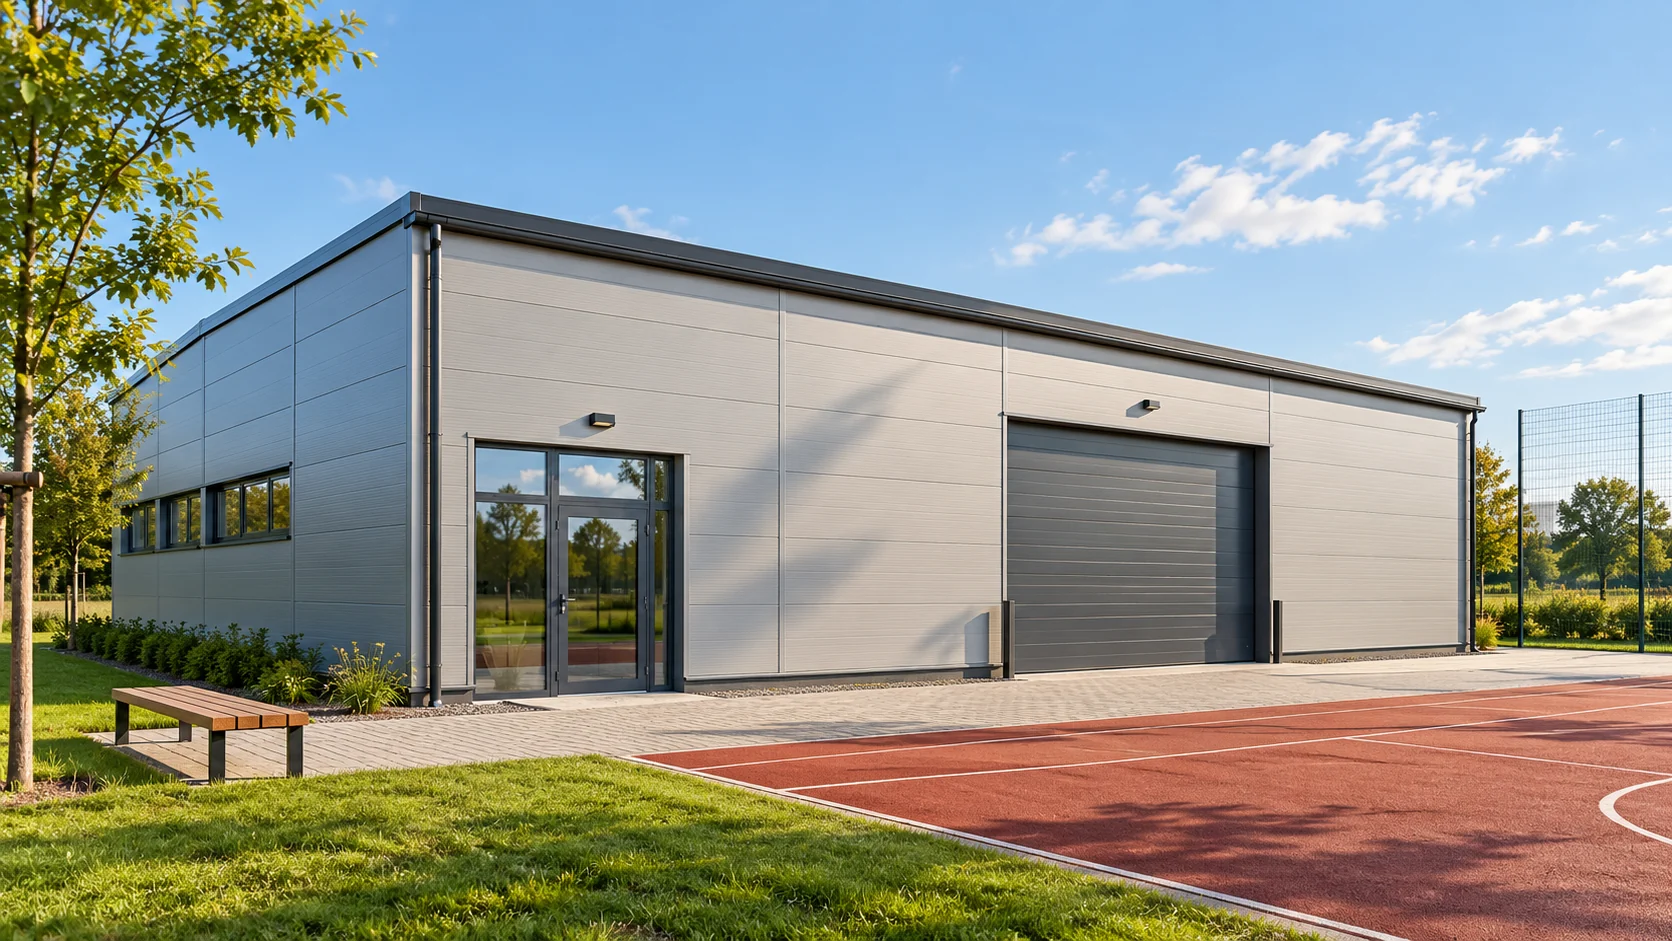
Panels are cladding elements tied to the designed structure. The facings and core work together, so damage to one layer can affect the entire element. A panel does not automatically replace the building frame. The documentation must confirm its intended use and support configuration, not just the name of the insulation material.
Compare cores according to needs, not a single slogan
Cores include PIR, mineral wool and EPS. They differ in properties, but suitability is determined by the complete product and its documentation. The table below helps establish questions for comparison.
| Core | What to check in particular |
|---|---|
| PIR | Panel thermal performance, fire classification conditions and joint details |
| MW | Required fire resistance, weight, acoustics and support spacing |
| EPS | Thermal parameters, classification of the complete panel and approved application |
Do not compare lambda alone with the U-value. The first concerns heat conduction through the material, the second describes the building element or a specific panel. The core’s reaction-to-fire class is also not automatically the class of the finished wall.
Match thickness to temperature and mode of operation
A permanently heated workshop requires an assessment of losses through the entire building envelope. In a warehouse used only occasionally, a different balance of cost and internal conditions may matter. A cold store needs solutions designed for low temperatures and airtightness. There is no single correct thickness for all rooms of the same size.
In a hypothetical sports facility back area in Wieluń, part of the building may house dry equipment and a separate zone the service point. The division of temperatures and humidity should be taken into account in the design. A thicker panel will not replace ventilation in a humid room. Nor will it eliminate losses through frequently opened doors and uninsulated details at the floor.
Choose a surface suited to the environment
The external coating must suit the environment, and the internal coating must also suit the cleaning method. A dry warehouse, a food back area and a space with chemical substances have different conditions. Not every white coating is intended for intensive washing. Requirements should be described before receiving quotes so that the right variants are compared.
Colour affects how the cladding heats up. With dark panels, the limits on length and support arrangement must be checked. Profiling affects the appearance and how minor unevenness is perceived. View samples in light close to the target conditions. The same colour number does not guarantee identical gloss across all batches.

Agree dimensions with the structure and openings
The cover width module determines the façade divisions and the number of elements. The length affects the number of joints, transport and lifting. A long panel can reduce connections but requires checking thermal conditions and work organisation. A shorter one is not automatically simpler if it introduces an additional joint without proper support.
The support spacing and the number of fasteners are selected according to the product, loads and layout. Commercial dimensions are not a load-bearing table. Plan doors, gates, windows and service penetrations before cutting. Cutting an opening later can alter the panel’s behaviour. The compatibility of locks from different families also requires confirmation, even with the same nominal thickness.
Compare the cost of construction and subsequent use
In the calculation, include the purchased area, flashings, seals, fasteners, delivery and installation. The rate per m² of material does not show the cost of the finished wall. Cheaper sections with mismatched lengths can increase waste and labour. Additional roof joints require proper execution, not just covering with a strip.
Also assess access for inspections and future equipment. Shelving, devices and cables should have provision for fixing. Keep the data of the panels used so that materials can later be matched for repair or extension. A good choice combines the project requirements, reasonable cost and convenient use. It does not have to mean the thickest or most expensive variant in the entire range.
Short answers
Can panels with different cores be combined in one building?
Such a solution can be designed, but the compatibility of joints, details, parameters and fire requirements must be confirmed. Identical nominal thickness is not sufficient.
Can a wall panel serve as a ceiling?
Only within the range permitted for the specific product and support arrangement. A ceiling has its own loads and installation requirements that must be verified in the design.
7 branches. Materials closer to your project.












