

Installation and construction
What do roof battens and counter-battens do?
In brief
Purlins and counter-purlins serve distinct functions, so when choosing the batten layout it is best to start from the roofing system’s requirements rather than from ready-made spacings. Purlins support the sheeting and mark the fixing points, while counter-purlins create a ventilation gap above the underlay. The building owner and the trade should check the layer build-up, the route for moisture drainage and the load-bearing capacity of the supports. Note that dimensions and spacings are not universal – even similar profiles may need a different arrangement. Leave the detailed design decisions to the designer.
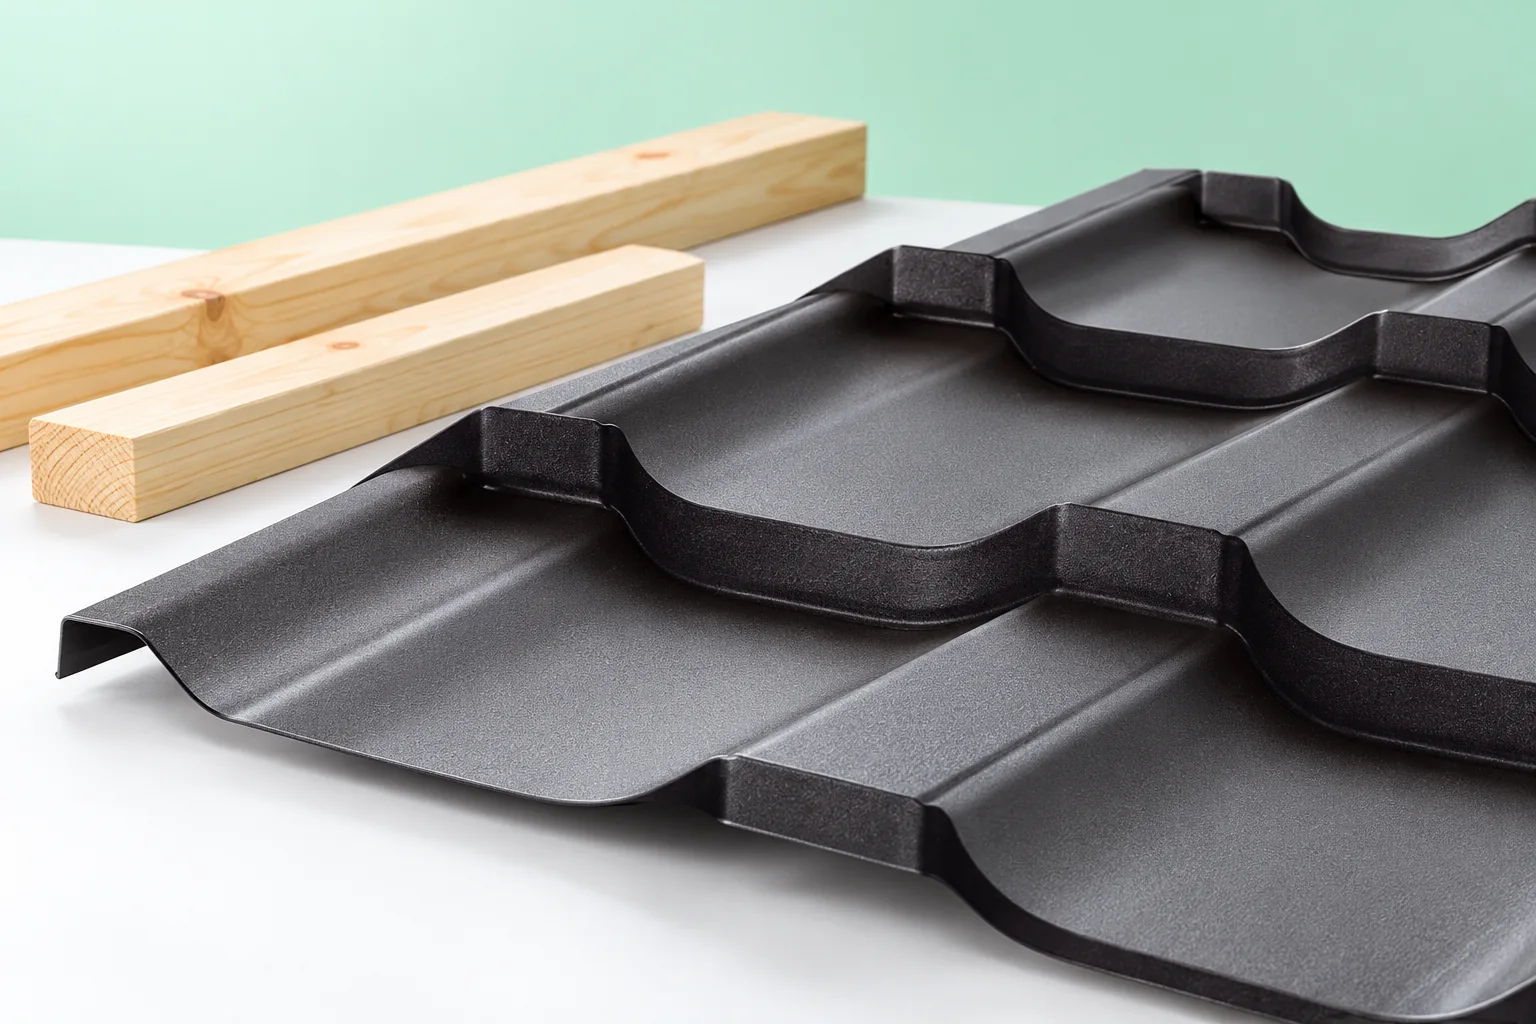
How do you distinguish a batten from a counter-batten?
On a typical roof with tile-effect metal roofing, counter-battens are laid along the slope and battens across it. The covering is fixed to the battens at the points determined by the profile. The counter-batten creates a gap between the underlay and the batten grid. This means the components perform different functions despite the similar material.
Not every roof has an identical layout. Some coverings require sheathing or other supports. The names should therefore not be used as a ready-made installation recipe. First the layer build-up and the system requirements must be checked. In a hall with steel purlins the support may look completely different from that in a timber roof structure of a house.
What determines the batten spacing under tile-effect metal roofing?
The spacing is linked to the module length and the position of the support under the rib. The first elements at the eaves may have particular requirements. The entire roof slope should not be measured out according to an arbitrary spacing from another product. Even similarly looking profiles can differ in geometry and method of fixing.
Before fully battening, it is worth checking the layout against the instructions and an actual sample of the covering. An error repeated in successive rows will be difficult to correct. The sheet should not be forced onto an incorrect support. This can deform the profile and impair the connection with the adjacent element.
Why are the rules different under trapezoidal steel sheet?
Trapezoidal steel sheet does not have a transverse module characteristic of tile-effect metal roofing. The support spacing is selected according to the load-bearing capacity of the profile, the thickness and the loads. The number of spans and the bearing width are also important. T18 and T35 do not mean a single permissible spacing for all available variants.
The support itself must have adequate load-bearing capacity. A batten works between rafters, so its cross-section also depends on their spacing. It is not enough to choose a stronger sheet. The entire batten grid and its fixing should transfer the loads to the structure. This selection is worth making before ordering the sheet lengths.

How do counter-battens help drain moisture?
In a typical solution they form a continuous space above the underlay. Water can drain towards the eaves and air can move beneath the covering. Effectiveness depends on an unobstructed inlet and outlet. The gap between the layers alone does not provide ventilation if its ends are closed.
At windows, chimneys and roof valleys the correct local details must be maintained. Obstacles can interrupt the flow path. Not all gaps should be filled with foam without checking the function of the given location. Sealing from the inside and ventilation beneath the covering are not contradictory aims but different parts of the design.
How should the timber and fixings be prepared?
The material should correspond to the requirements of the structure and the conditions of use. Cross-sections, the condition of the timber and the method of protection are important. Battens that are damaged, twisted or have large defects do not form an even substrate. During renovation, old elements should not be left without assessment simply because they look thick enough.
The fixing of the substructure must transfer the loads, including wind forces. Suitable fasteners and their arrangement are selected. Additional layers above the rafters can change the length and the behaviour of the connection. A longer screw alone must not then be used without checking the intended fixing solution.
How should the evenness of the batten grid be checked?
Before laying the trapezoidal steel sheet, the plane, straightness and position of the supports are checked. Unevenness can cause waviness and make it difficult to close the laps. Corrections should be stable and consistent with the structure. Random packers that may shift are not a durable way to level the roof.
It is worth checking the eaves and the areas around details in particular. An error in the first row affects the further arrangement of the sheets. Additional support may be needed at the roof valley and chimney. These places should be prepared before the covering restricts access. A well-made substructure facilitates later installation without forcing the shape of the sheet.
What should be checked when replacing the roof covering?
A new profile may require a different batten spacing than the old one. It should not be assumed that they can be retained without measurement. The counter-battens and the layer beneath them should also be assessed. If the roof previously had moisture problems, replacing only the sheets may preserve an incorrect ventilation or drainage arrangement.
Before covering, document the arrangement of the substructure and the repaired places. Record the materials used and any deviations agreed with the designer. This allows future installation of accessories to be based on the known position of the supports. This reduces the risk of making random holes in the finished metal covering.
7 branches. Materials closer to your project.









