Façades and fences
T18 and T35 wall cladding: how to choose the profile
In brief
When choosing trapezoidal sheet for a façade, first check that the profile is approved for wall mounting. T18 and T35 differ in rhythm and shadow, but sheet thickness, supports and coating also matter. Plan the laying direction, how openings are finished and how water drains from the whole assembly. Wall cladding is an outer shield or part of a wider build-up, so it needs documentation for the specific use. The T18 or T35 label identifies a profile family, not every dimension and parameter.
What does a façade profile mean?
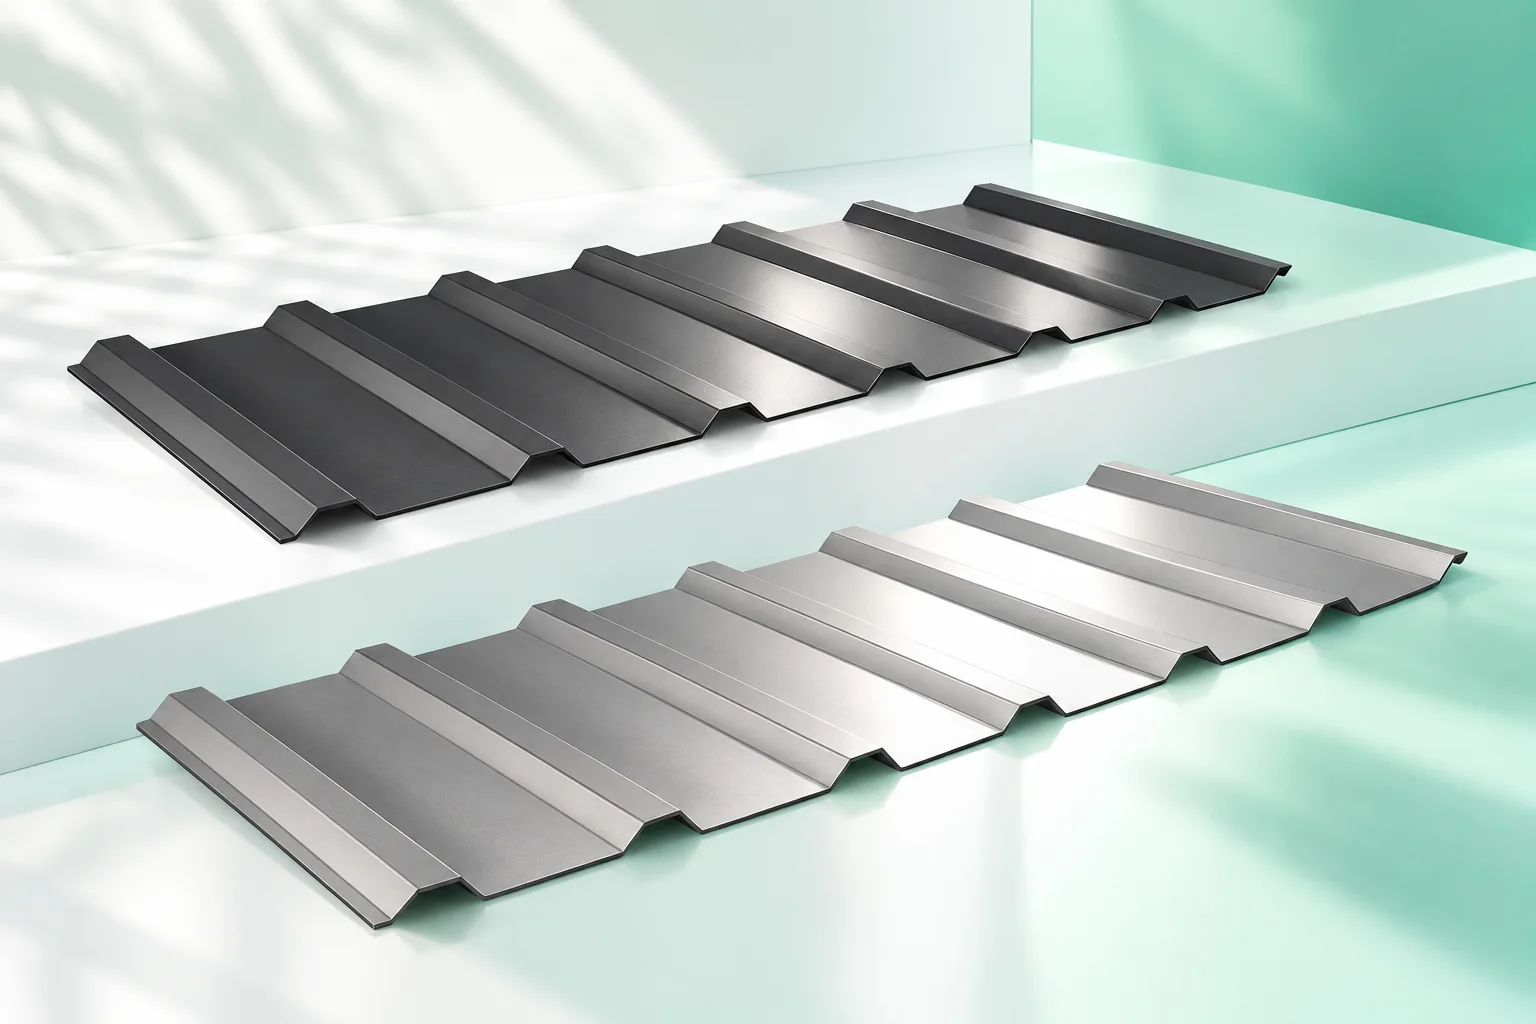
The wall sheet is either an external screen or part of a more complex assembly. It should have documentation for the intended application. The designation T18 or T35 describes a family of profiles but does not specify all dimensions and parameters. The roof and wall variants may differ in the layout of the exposed surface and the laps.
Before ordering, it is worth seeing the cross-section and the indication of the external side. Reversing the sheet can change the appearance and the way the joint works. One should also not assume identical coverage from different suppliers. If the façade is to be extended later, the documentation for the specific profile will be more important than remembering the number alone.
How to choose the façade rhythm?
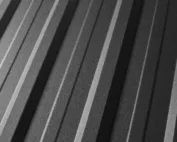
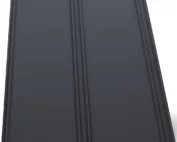
T18 has lower ribs, which show more gently on the surface. T35 divides the surface more strongly and creates deeper shadows. The effect depends on the size of the building and the viewing distance. A sample viewed up close does not show how the profile will look on a wide wall. It is worth comparing larger sections or a drawing of the entire façade.
The installation direction affects the proportions of the building. A vertical rhythm emphasises height, while a horizontal one can visually lengthen the building. The decision must be linked to the run of the supports and water drainage. Not every detail of the interlock and flashings can be rotated ninety degrees without changes.
How to lay out panels around openings?
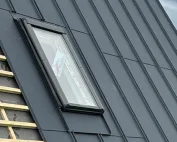
Windows, doors and gates should appear on the sheet layout drawing. This helps avoid accidentally narrow cut pieces and an unfavourable termination of the profile at a corner. The effective width matters, not just the overall width. The lap takes up part of the material and affects the rhythm of the joints.
With long sheets, thermal expansion and the fixing conditions must be taken into account. Minor deviations in the substructure will be visible on the regular trapezoid lines. It is worth checking its geometry before the sheet is delivered. Screwing the sheet to uneven purlins can distort the surface and make it difficult to maintain an even lap.

How to choose supports and fasteners?
The spacing of the substructure depends on the profile, steel thickness and wind loads. T35 does not provide a single load-bearing capacity regardless of variant. Edge distances and the way the sheet performs across multiple supports are also important. Selection should be based on the relevant documentation and calculations for the building.
Fasteners must match the substructure material and coating. Contact pressure and screw alignment must be checked. Sheet-to-sheet connections do not replace fixing to load-bearing elements. Heavy signs and equipment should transfer load through designed brackets, not through an arbitrary point in thin sheet.
How should water be drained from beneath the cladding?
A wall with metal sheet may require a ventilated cavity and a layer protecting lower materials. The arrangement depends on the structure and the method of insulation. The inlet, outlet and water drainage at the plinth must be planned. A metal surface does not mean that every joint will remain completely dry during wind-driven rain.
Above windows, flashings are needed to direct water away from the opening. At the bottom, a termination with a clear drip edge is important. Ventilation gaps should not be sealed just because a small space is visible through them. Their function must be checked in the design before they are considered a workmanship defect.
How to choose the coating and colour?
The coating is selected according to the environment, cleaning method and expected appearance. Moisture, contamination and aggressive substances can change the requirements. The warranty conditions and approved application must be checked. The same colour name says nothing about the corrosion resistance of a specific steel and coating combination.
Dark metal sheet can heat up more. The fixing design should account for thermal movement and element lengths. For a large façade, it is worth ordering material from an agreed batch and maintaining a uniform installation direction. Differences in gloss or texture can be visible even with the same shade number.
How to maintain the aesthetic appearance after installation?
Cutting should be done without overheating the steel, using tools approved by the manufacturer. Swarf and cuttings must be removed before they leave corrosion marks. Protective film should not remain longer than the instructions specify. Edges, coating and areas requiring repair with a compatible material must be checked.
The user should receive information on cleaning and inspections. It is worth keeping the sheet layout drawing and the coating designation. When replacing a single element later, the new colour may differ from the ageing façade. A planned surface division makes such repair easier and limits its visibility.
7 branches. Materials closer to your project.