

Installation and construction
What role does the wall plate play in a roof structure?
In brief
The wall plate transfers loads from the roof truss to the reinforced concrete ring beam, but its selection depends on the specific rafter layout and roof working conditions. Before covering, it is worth checking not only the cross-section but also the anchorage, the condition of the substrate and the rafter connections. The key question is whether a safe load path continues through the knee wall down to the foundations. The element alone will not repair a weak ring beam or defects in the support. Even with lightweight roofing, snow and wind loads cannot be ignored, and design decisions should be left to a specialist.
Where does the wall plate work?
The wall plate is laid along the wall, usually on a reinforced concrete ring beam. The rafters transfer the roof loads onto it. Depending on the structure, these may be not only downward forces but also thrust and uplift forces from wind. Each of these situations must be accounted for in the connection.
The element helps achieve the correct bearing level and provides a timber substrate for fixing the rafters. However, it does not repair a weak ring beam or defects in the knee wall. The safe load path must continue through the building structure down to the foundations. Assessing the beam alone is therefore insufficient.
Does every wall plate have the same cross-section?
No. The dimensions depend on the loads, the rafter layout, the spacing between fixings and the timber properties. The geometry of the notches and holes is also important. Too deep a cut or a badly positioned hole can weaken an element that looks very massive from the outside.
The cross-section given in a typical design applies to its assumptions. A change in span, roof pitch or support layout requires re-verification. A lightweight metal covering does not eliminate snow and wind loads. It also does not justify reducing the wall plate according to the contractor’s own judgement.
Why is anchorage so important?
The weight of the roof does not guarantee that the roof structure will be held down during strong wind. The wall plate must be connected to the ring beam, and the rafter to the wall plate. If any stage is weak, the other fixings will not automatically take over its task. These connections should be considered as a continuous system.
The design specifies the type of anchors, their arrangement, embedment and washers. An anchor cast in during concreting and an anchor installed in hardened concrete require different execution rules. The selection of the latter also takes into account the condition and dimensions of the concrete. It should not be chosen solely by the diameter of the rod.
What protects the timber at the ring beam?
Between the timber and the mineral substrate, a solution is used to limit moisture transfer from the support. It must work together with the rest of the detail. The substrate should provide stable bearing without accidental voids. Loose wedges are not a way to arbitrarily level a poorly executed ring beam.
The wall plate sits at the difficult junction between the wall and the roof slope. Continuity of insulation and airtightness of the layer on the room side must be planned. Impregnating the timber alone will not solve a leak or condensation problem. The cause of the moisture must be eliminated before the element is tightly enclosed.

How should cracks and joints be assessed?
Timber may crack as it dries, but not every crack is insignificant. Its direction, depth and proximity to anchors and rafter bearing points matter. Delamination at a loaded connection requires assessment by a structural engineer. A photograph of a single crack is usually not enough for a reliable diagnosis.
Joints between wall plate sections require similar attention. A longitudinal connection must not be an arbitrary joining of two beams at a convenient location. The location of the joint and the method of transferring forces should follow from the design. An extra screw does not guarantee that the connection has adequate load-bearing capacity.
Why is the wall plate important when changing the roof covering?
During roof replacement, most attention is usually given to the sheets and battens. Meanwhile, the exposed eaves offer a rare opportunity to inspect the wall plate. It is worth checking especially the locations of former leaks and the joints near chimneys or corners. The timber may be damaged on the side not visible from the attic.
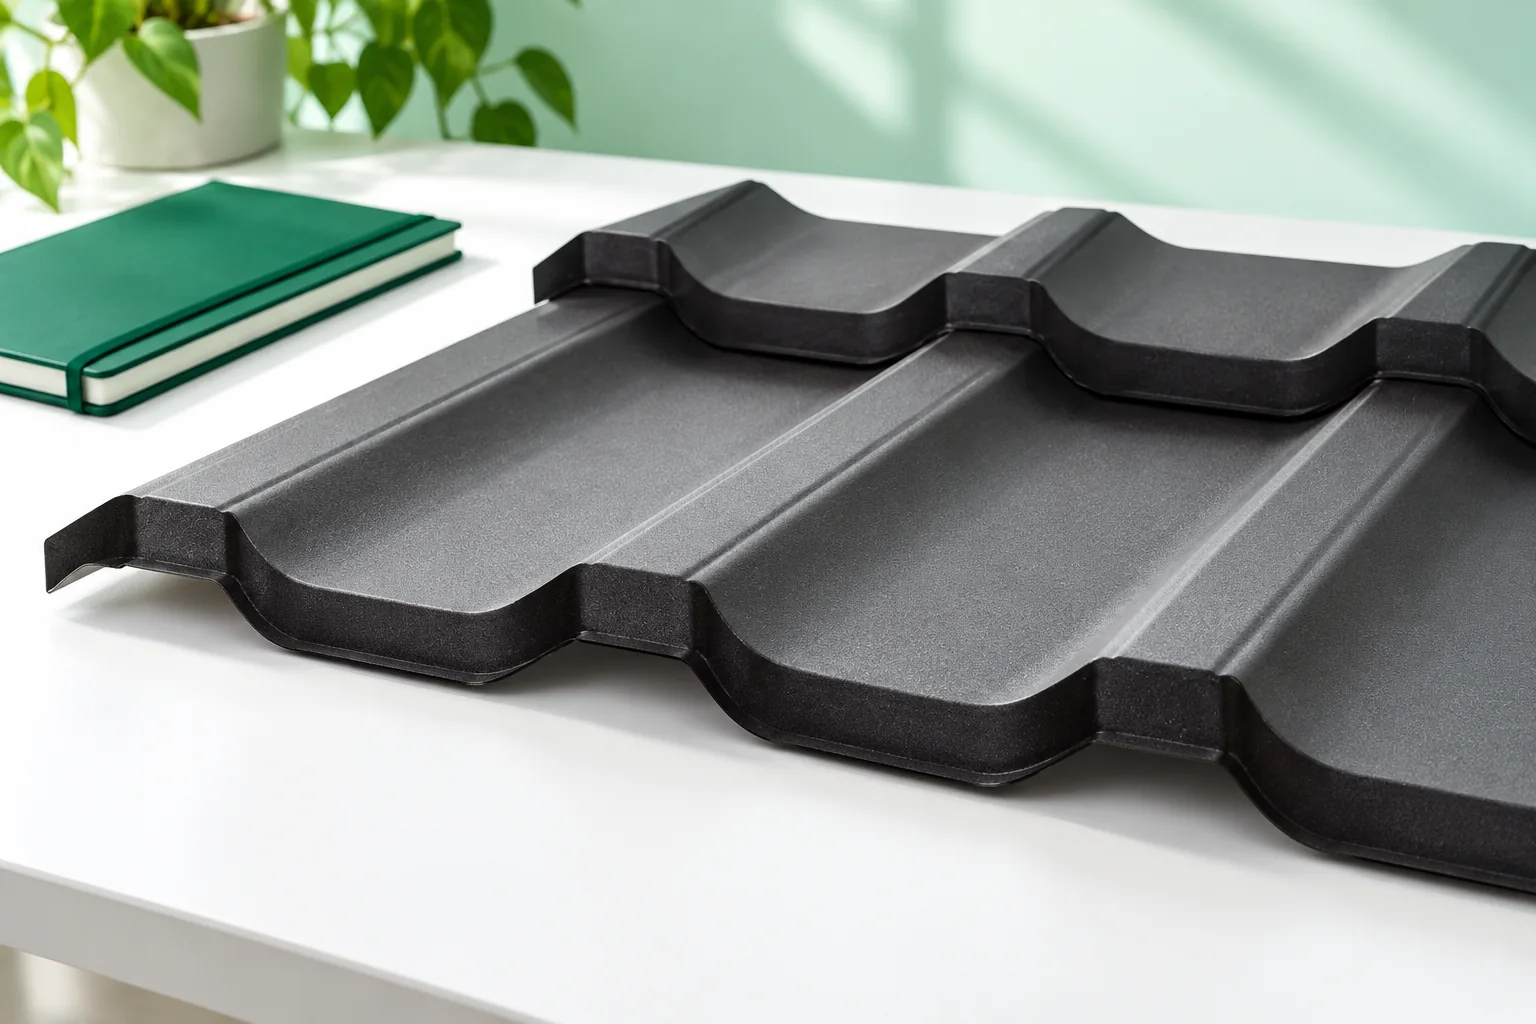
New tile-effect metal roofing, additional insulation above the rafters or a roof installation change the working conditions of some connections. This does not automatically mean the wall plate must be replaced. It means checking whether the existing arrangement still corresponds to the loads and the method of fixing the new layers.
Before cutting out a section of the beam, the method of support and the sequence of work must be determined. Anchors are not removed one after another simply because they obstruct the positioning of the new element. The repair drawing should also resolve the connection between old and new timber. This prevents the contractor from improvising under a loaded roof.
What should be checked before covering up?
Check the conformity of the timber with the documentation, the position of the anchors, the washers and the bearing of the element. The rafter fixings and the absence of conflicts with the insulation are also important. Photographs taken at this stage will help later to establish the course of the connections without dismantling the attic. The acceptance inspection should be carried out together with the person managing the construction.
During renovation, do not cover a damp or clearly damaged wall plate with new layers. First determine the scope of the repair and the method of supporting the roof structure during the works. Replacing this element may affect the stability of the roof. This is a structural task, even when only refreshing the covering was initially planned.
7 branches. Materials closer to your project.









