Façades and fences
Five practical advantages of profiled metal cladding
In brief
Profiled metal sheeting counts as a façade only when the substructure, fixings and moisture control form a coherent whole. At that point, five practical aspects deserve assessment: lighter cladding, a repeating rhythm across a large wall, a format matched to the order of works, a choice of coating, and the ability to plan access and repairs. What matters is the condition of the existing wall and how loads are transferred, not the profile name. The designer should receive substrate data and the planned support spacing.
1. Low cladding weight makes it easier to select a solution
Steel sheet allows a cladding with a relatively low mass to be achieved. This can be useful in refurbishments where the additional load on the existing wall must be controlled. It does not mean, however, that the condition of the substrate ceases to matter. The supporting frame and its connections must carry the weight and the effect of the wind. The fixing to the existing wall material must also be checked.
Mass is compared for a specific thickness, profile and coverage width. The name T18 or T35 alone does not give the full value. The cost estimate must also include the supporting frame, flashings and any insulation. The light visible surface on the outside is only one element of the system. At greater building heights, the working conditions of the fixings are of particular importance.
A practical benefit arises when the whole assembly matches the capabilities of the building. It is worth passing the data of the existing wall and the planned support spacing to the designer. This makes the lightness of the material a specific feature of the solution rather than a general argument that disregards the safety of the connections.
2. A repeatable profile organises the appearance of a large wall
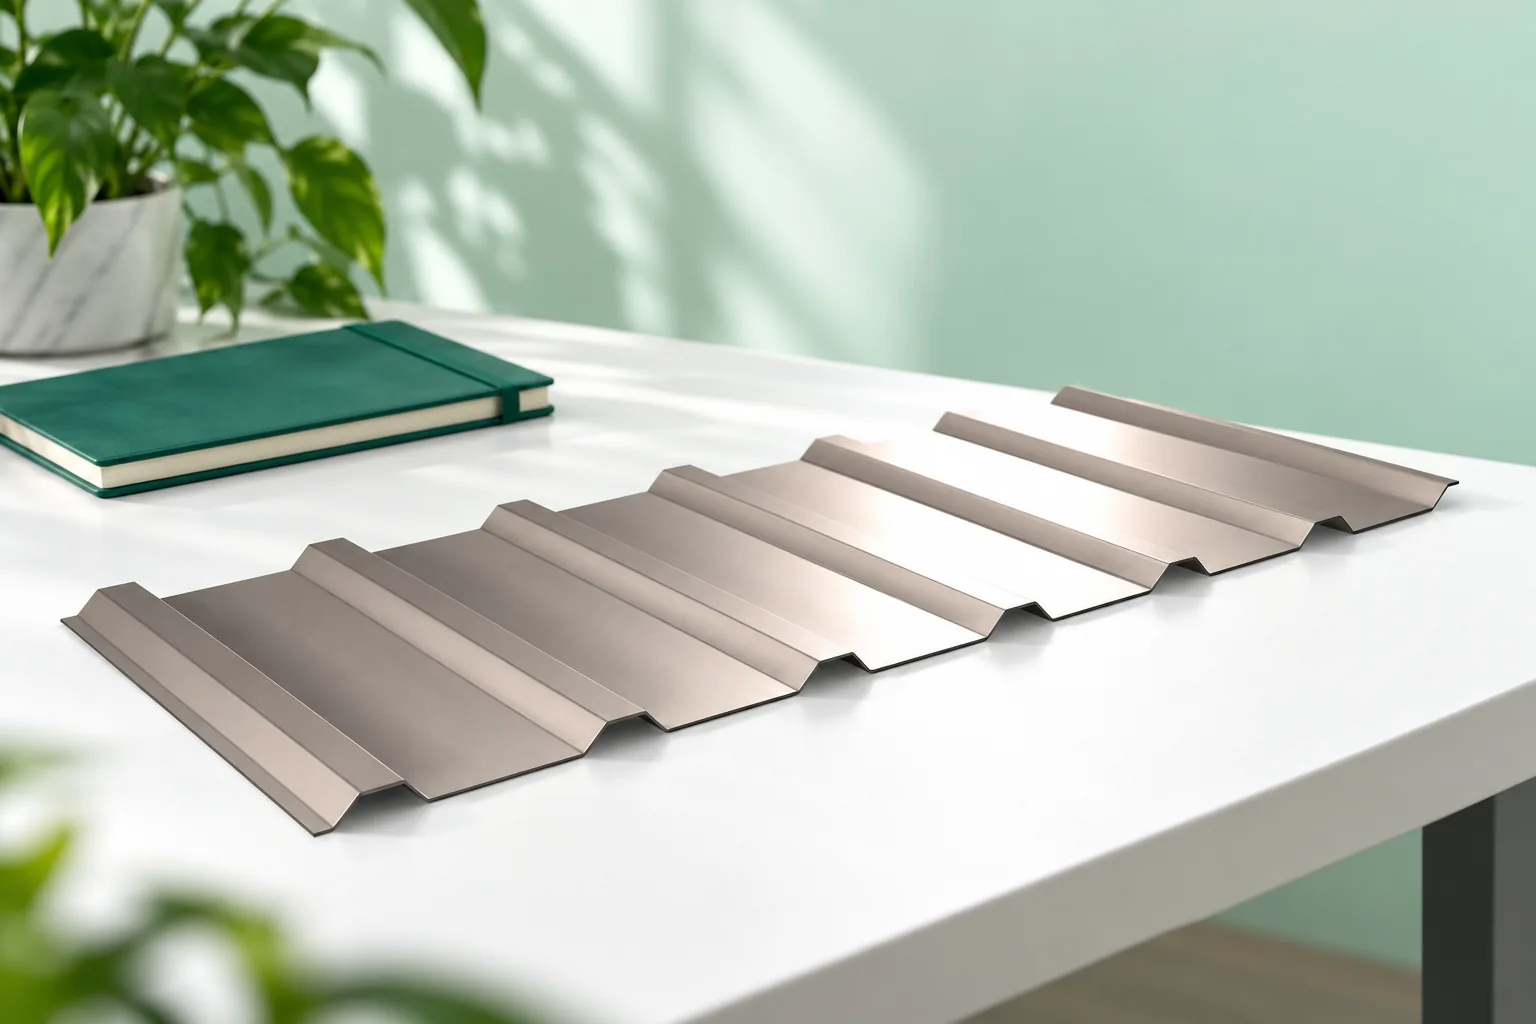
Parallel pressings form a regular pattern. They can emphasise the height or width of the façade, depending on the permitted laying method. A deeper profile changes the light and shadow more strongly. A lower one gives a more delicate effect when viewed up close. It is worth checking a sample in natural light, because a flat colour swatch does not show the influence of the geometry.
The layout should be drawn around windows, doors and corners. A random narrow strip at an opening can disrupt the regular rhythm. It is also necessary to plan how the wave terminates at the flashing. This detail is significant both aesthetically and functionally. It should not be adjusted only after most of the sheets have been fixed.
A consistent division allows metal sheet to be combined with render, timber or another cladding. Each such junction, however, needs correct water drainage and a suitable gap. An attractive composition is more durable when its boundaries have a properly designed construction.
3. The format can be matched to the sequence of works
Sheets cut to the ordered length allow the number of joints on selected sections to be reduced. On a straight wall this can make installation organisation easier. The length must, however, be weighed against transport, unloading and lifting. A large sheet is susceptible to deformation when handled incorrectly and difficult to control in wind.
On a façade with many openings, a different division may prove more favourable. It is worth comparing the number of elements, the cut-offs and the method of finishing the laps. The longest available sheet should not be ordered automatically. The aim is the efficient installation of a correct layout, not merely reducing the number of pieces on the delivery list.
With good cutting to size, material can be prepared for successive sections of the wall. Labelling the bundles reduces handling and the risk of scratching. Time savings then depend on the plan and the repeatability of details, not on a promise of arbitrary installation without preparation.

4. The coating offers a choice of finish and maintenance regime
Coated steel sheet is available in various colours and textures. This allows the façade to be matched to the roof and the windows and doors. However, actual samples must be compared. The same colour code can look different on surfaces with a different gloss level. The decorative side and the orientation of the chosen façade profile are also important.
Metal cladding does not require the care typical of untreated wood, but it still needs inspection. Sheltered sections of wall tend to be washed less by rain. Dust, salt and plant debris may need to be removed in accordance with the instructions. The cleaning agent should be suitable for the coating. Overly aggressive chemicals can worsen the appearance instead of refreshing it.
The whole surroundings of the building matter when making a selection. A plinth next to a busy road performs under different conditions from a wall sheltered from soiling. Well-chosen protection and access for cleaning allow the advantages of the material to be used without a promise of complete maintenance freedom.
5. The layout allows access and any necessary repairs to be planned
Mechanically fixed cladding may allow a damaged sheet to be replaced. The scope of work depends on the overlaps, flashings and installation sequence. It is not always possible to remove a single piece without disturbing the adjacent ones. It is therefore worth keeping documentation of the layout and material labelling from the outset. Photographs of the substructure before it is covered will also be useful.
In places exposed to impact, a division that facilitates servicing can be considered. However, this should not create unnecessary horizontal gaps or impair drainage. Access to installation components is equally important. Grilles, cables and penetrations must not be accommodated by cutting the profile at random after the façade has been completed.
Behind the steel sheet, insulation, moisture and any ventilation must be resolved in accordance with the design. The cladding alone does not determine the thermal insulation or the fire resistance of the wall. The benefit of easier servicing applies only to a complete, well-considered assembly. This is precisely how profiled steel sheet should be assessed before choosing it for a façade.
7 branches. Materials closer to your project.