

Roof coverings
Lightweight roof coverings and the weight of the whole roof
In brief
The choice of covering depends not only on the weight of the sheet itself but on the mass of the whole roof together with its substrate, insulation and finish. It is worth checking what mass the offer states, whether it refers to a square metre of total area or of covering, and what supports a given variant requires. During renovation, a lighter covering may reduce the additional load on an old truss, but it does not replace the designer’s assessment of the structure. When comparing variants, set out all layers of the assembly and the roof’s functions, not just a single product.
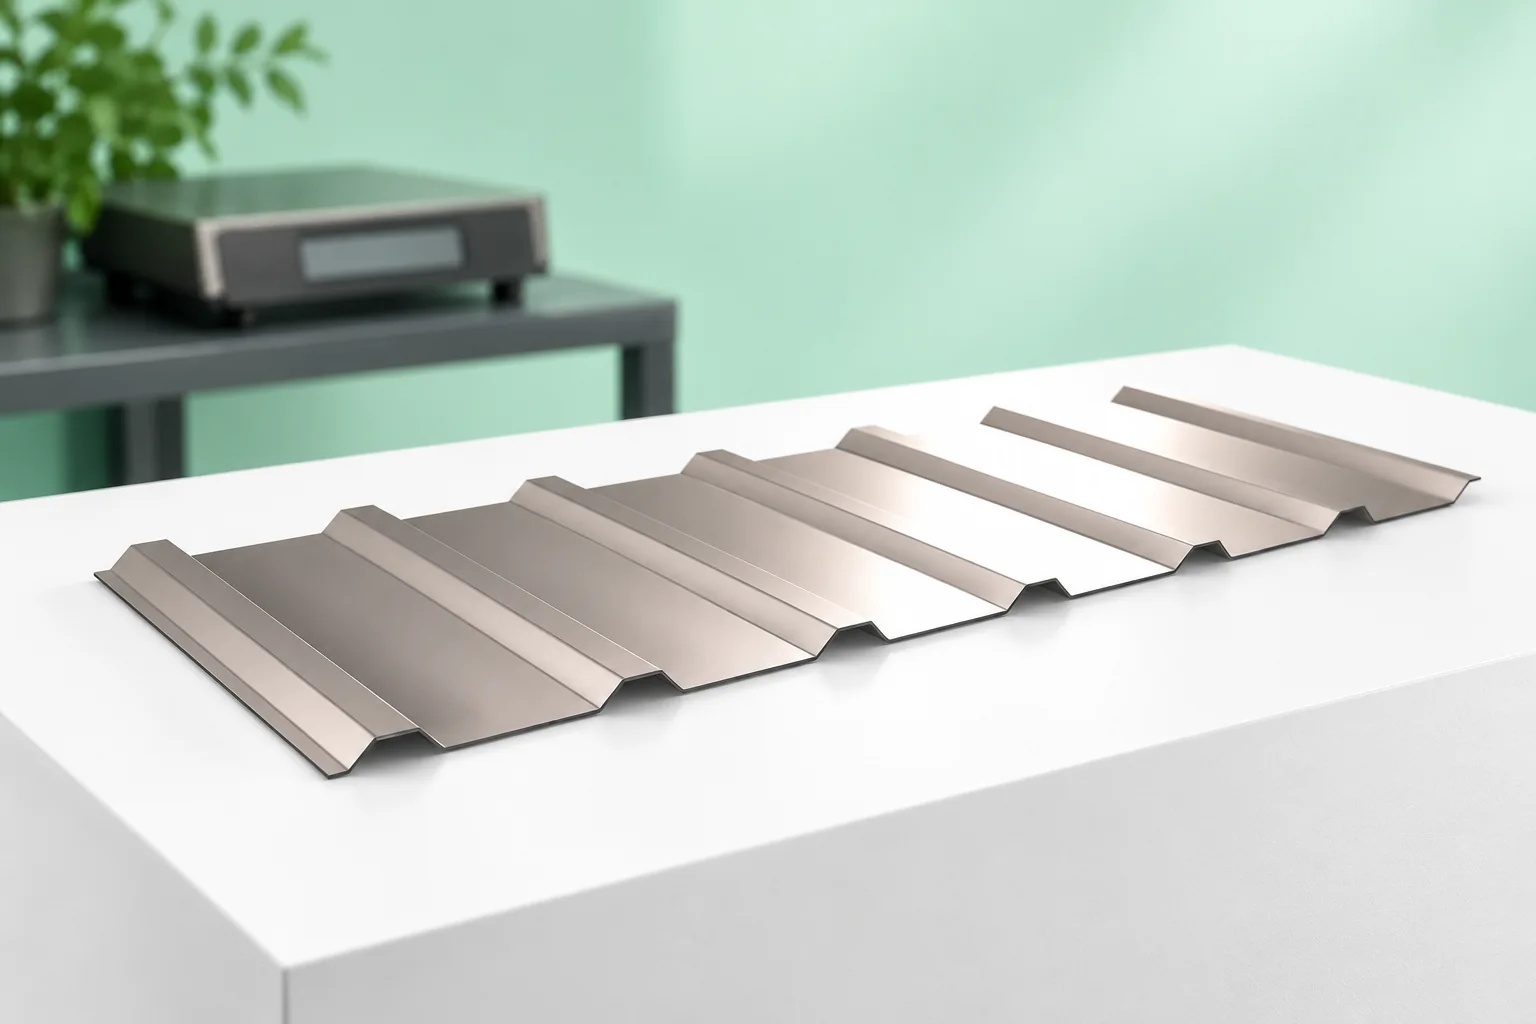
What weight does the offer state?
The product data sheet may state the weight of a sheet, a square metre or a whole element. The unit and the area to which the figure refers must be checked. For steel sheet it also matters whether this is a square metre of total surface or of coverage. Side laps increase the amount of material per finished roof.
For a comparison, it is worth asking for a breakdown of the weights of all layers. The covering, battens, boarding, insulation and ceiling together form a combined dead load. If one option includes full sheathing and the other does not need it, the difference may be greater than between the sheets alone. The price and weight of a single product do not describe the whole assembly.
Why can steel sheet be advantageous in renovation?
The low weight of tile-effect metal roofing or trapezoidal steel sheet can reduce the additional load on an old roof structure. This can be helpful when replacing a heavier material. However, the structure must not be considered sound on this basis alone. The timber may be weakened by moisture, and old connections may be insufficient for the new conditions.
The scope of the entire refurbishment must be taken into account. Adding insulation, a ceiling and photovoltaics can change the balance. The designer should assess the final arrangement and the condition of the supports. A lower covering weight will not repair a cracked rafter or a corroded wall-plate fixing. The structure is assessed first, then the advantages of the lightweight material can be used.
Is thinner sheet always better?
Reducing the thickness usually lowers the weight of the sheet itself, but it also affects stiffness and load-bearing capacity. It may require closer supports or a different profile. A saving on one material can therefore increase the amount of timber or steel in the substructure. Solutions that meet the same requirements should be compared.
In trapezoidal steel sheet, the geometry of the profiles matters. T35 and T18 do not differ only in appearance. Each variant has its own load tables and fixing conditions. The lightest sheet in the catalogue should not be chosen without checking its performance at the designed spacing. Deflection may be a problem before the strength limit is reached.

How should the weight of an insulated panel be treated?
A roof panel consists of two steel facings and an insulating core. Therefore, comparing its weight with the external steel sheet alone is incomplete. Insulation, substrate and internal finish must be added to the second variant. Only then does the difference between roofs with similar thermal and functional performance become apparent.
For an example PIR roof panel 100 mm thick, the technical data sheet states approximately 12.6 kg/m² with 0.5/0.5 mm facings. This value applies to a specific product, not to all panels of that thickness. Different steel, core or geometry will change the result. The data for the exactly ordered element must be used in calculations.
Why does wind require a separate check?
A lightweight roof must still be properly fixed. Wind can act by suction and lift the covering. Self-weight is not the only force in this system. The connections of the sheets to the supports and the further load path into the building structure must be verified. This applies particularly to corners and edges.
Do not attempt to compensate for a weak substrate with a greater number of random screws. Every fastener requires adequate anchorage. In an open shelter, air also acts from below, so conditions may differ from those of a closed house. The assessment must cover the form of the structure, not just the type of steel sheet.
What comes after the equipment is installed?
Photovoltaics, air-conditioning units and cables can create additional loads. Not only the mass distributed over the roof surface matters, but also point loads. The support of a unit may require the transfer of forces into the structure. An insulating panel or thin facing is not an arbitrary place to position a heavy element.
Loads during installation must also be taken into account. A pallet of material left in one place may be more demanding than the final layer distributed evenly. The lifting and storage plan should correspond to the load-bearing capacity of the roof. The low mass of an individual sheet does not permit arbitrary stacking of packs.
How can the options be compared before deciding?
It is worth preparing a table covering the mass of the covering, substrate, insulation, ceiling and installations. This is supplemented by a description of the required supports and fixings. The comparison should relate to the same covering area and similar function. If the roof is to be heated, an uninsulated steel sheet cannot be compared with a complete insulated panel.
The lightest variant is not necessarily the cheapest or the best suited to requirements. Sometimes acoustics, fire resistance or the possibility of future extension are more important. Mass remains an important criterion, but it should be assessed together with the other requirements. A reliable cost estimate and structural calculations allow its advantages to be used without apparent savings.
7 branches. Materials closer to your project.









