Steel halls and structures
The parts of a steel-framed building, from the main frame to the cladding
In brief
When buying a steel hall, it is easy to focus on its floor area and the colour of the walls. Yet the performance of the building is also determined by components hidden beneath the cladding. Columns, rafters, purlins and bracing each have different tasks. It is worth getting to know them in order to understand the design and compare quotes. There is no need to calculate the cross-sections yourself. What is needed is the knowledge of what to ask and what not to omit in the order. The main frame of a steel hall is made up of columns and the elements covering the building. These may be solid-web rafters or truss girders. The steel structure carries its own loads, the weight of the cladding and the actions accounted for in the design. It is not selected solely on the basis of floor area. Span, height, location and intended use also matter.
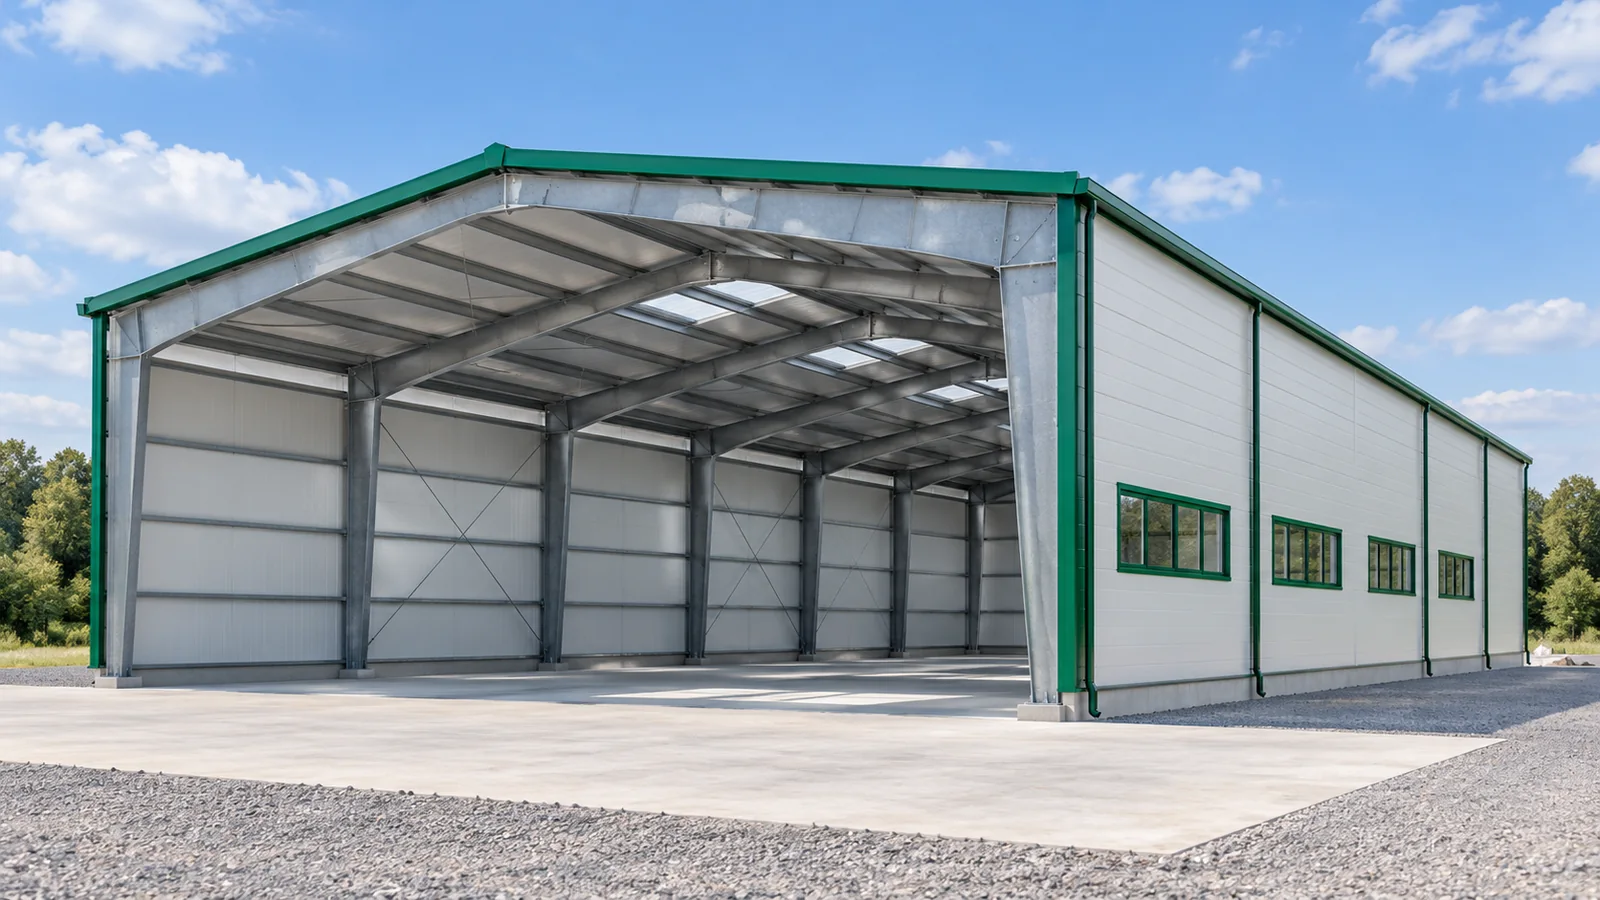
The frame defines the hall’s space
For a warehouse owner, the space between columns matters. In a production hall, machines and services must also fit. The height stated in a quote does not always mean clear working height. A frame section, ventilation duct or door track may sit lower. Therefore, examine the cross-section of the steel hall with the equipment marked.
Purlins and side rails support the cladding
Roof purlins transfer the loads of the roof covering to the main structure. Wall rails provide support for the façade cladding if the chosen system requires them. Cold-formed steel profiles are often used here. Their shape, thickness, spacing and connections result from calculations. Two profiles of the same height do not necessarily have the same load-bearing capacity.
The cladding of a steel hall can be based on various support arrangements. A panel installed vertically behaves differently from the same panel installed horizontally. This does not mean installation is arbitrary. The design must combine the panel’s permissible span with the actual arrangement of elements. Steel structures and panels are therefore ordered as interacting parts of one solution.
Bracing maintains the correct arrangement
Diagonal bars or profiles visible in the walls and roof are usually bracing elements. They help transfer horizontal forces and maintain stability. Their layout should be known before doors, windows or openings are determined. A diagonal in the place of a planned door is not a minor finishing problem. It requires agreement on a structural solution.
It must not be assumed that bracing becomes unnecessary once sandwich panels are installed. The contribution of the cladding to the stabilisation of the steel structure may only be assumed if it has been properly designed. This also matters for later extension. Removing one wall of a steel hall can change the behaviour of a larger part of the frame.

Panels close the building
A sandwich panel combines facings with an insulating core. The wall and roof shield the interior from the weather, and their thermal properties help limit heat exchange. The overall assembly determines the result. In addition to panel thickness, connections, fixings, flashings and seals matter. The name of the core alone does not describe all the properties of the building envelope.
Steel halls can also be clad with trapezoidal steel sheet or another designed layer arrangement. The choice depends on the required temperature, humidity and fire protection. A warehouse for resistant materials has different needs from a heated workshop. The building’s purpose should be defined before the cladding is selected, not only after the steel structure has been delivered.
The foundation and floor slab serve different purposes
Foundations transfer the building loads to the ground. The floor slab serves users, machines and stored goods. It may have its own structural system and requirements. A thick concrete slab should not be regarded as a ready-made foundation for a steel hall. The type of foundation requires ground investigation and data on the forces transmitted by the columns.
In a warehouse, the rack loads and the movement of forklift trucks must be determined. In an agricultural hall, loads from machinery or the storage of agricultural produce are added. Grain cannot bear against ordinary cladding without a design for retaining walls. Good separation of these tasks makes it easier to order the works. It also allows clarification of who is responsible for the connection between the foundation and the steel structure.
One design instead of separate purchases
Before ordering, ask for a plan view, a section, the scope of supply and a description of the assumed loads. Check the positions of the gates and of any possible extension. Ask whether suspended services, a mezzanine or a future overhead crane have been taken into account. Such equipment is not irrelevant to the load-bearing capacity. Introducing it later may require a reassessment of the entire system.
A steel hall works correctly when its parts are matched to one another. This principle applies both to bespoke buildings and to modular steel structures. A ready-made system reduces the number of repeated decisions, but it still needs to be adapted to the plot and the function. Clear documentation gives the client more than a long list of materials without indicating their application.
At the stage of discussing the design, a clear sketch with the names of the elements is helpful. It makes it easier to indicate changes and allows you to notice whether the order covers the entire building or only a selected part of its frame.
7 branches. Materials closer to your project.