

Sandwich panels
How sandwich panels and prefabrication change the building process
In brief
Prefabrication of sandwich panels moves part of the work to the factory, but success depends on closing the design early rather than on assembly alone. Above all, the building owner and contractor should check that structural dimensions, openings and delivery sequence are consistent with one another. A finished panel reduces work on site, yet it requires earlier decisions on lengths, thicknesses and finish. It is also worth establishing where the function of the enclosure ends and the load-bearing structure begins. These choices, rather than the technology itself, determine the real benefits and limitations of the method.
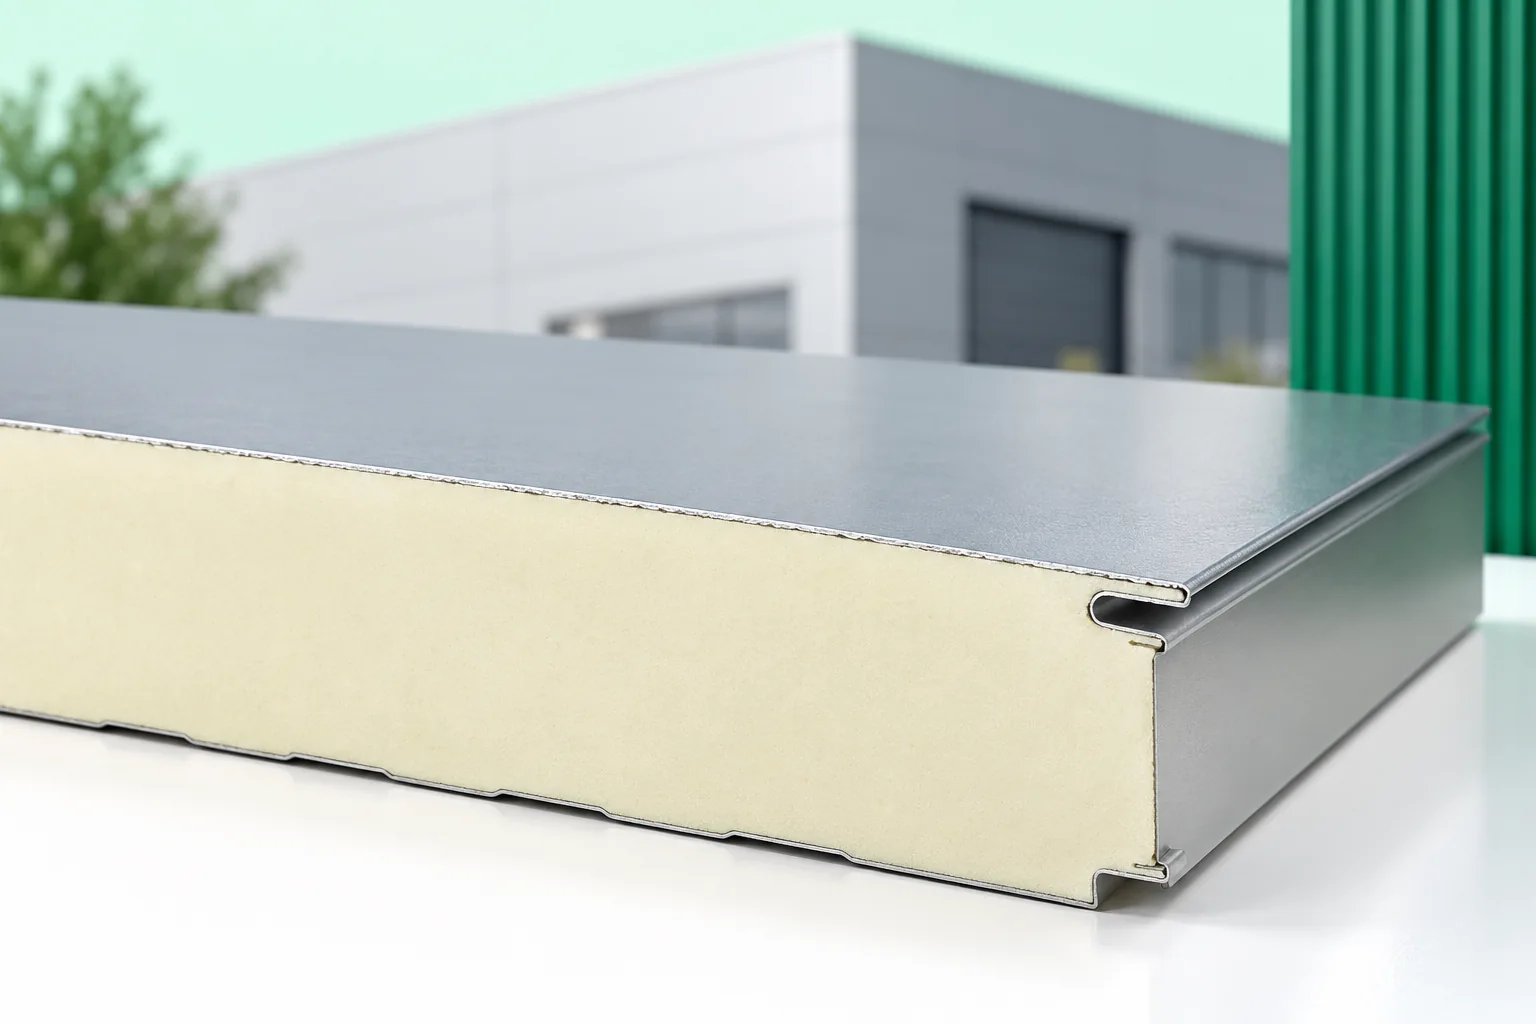
What actually gets made in the factory?
A sandwich panel is a ready-made cladding element with an insulating core between the facings. On site, each of these layers does not need to be laid separately. Specific lengths, thicknesses and finishes are ordered. Together with a prefabricated structure, this makes it possible to plan installation in repeatable stages and with a fixed wall layout.
Not all work disappears. Fixings, seals, flashings, and connections at foundations and openings remain. The building still needs a structure, services and handovers. The panel is not a self-contained module for an entire room. In the design, the function of the envelope must be separated from the function of the elements that transfer loads to the foundations.
Why does the project need to be finalised earlier?
Openings for gates, windows and ducts are best allowed for before ordering material. Any later change may mean different panel lengths, additional support or new flashings. In a finished cladding, it is difficult to relocate a large opening without a trace. Early coordination reduces cutting on site and the amount of unused fragments.
A shared model or a set of drawings with unambiguous dimensions helps. More important than the form of the documentation is its consistency across disciplines. The structural engineer, the cladding supplier and the services contractor must work from the same version. Otherwise, a pipe planned on the drawing may hit a purlin, and the ordered panel may not fit at a changed gate.
What determines the pace of installation?
Large elements make it possible to close a significant part of a wall or roof in a single operation. The benefit arises when the supports are ready and checked. A curved structure, missing connectors or unprepared access will stop the crew regardless of the technology. Link the cladding schedule to structural handover and the availability of lifting equipment.
Deliveries should match the installation sequence. Panels needed at the start must not lie under packs for later stages. A safe storage area, unloading and edge protection must be planned. Long elements are susceptible to damage if inadequately supported. The benefits of fast installation are easily lost through a few poorly organised deliveries.
How does factory repeatability affect quality?
Manufacturing to a defined specification helps maintain consistent dimensions and product parameters. Declarations allow load-bearing capacity, thermal transmittance or fire classifications to be compared. This does not, however, mean that all panels of the same thickness have identical properties. The core, the steel sheet, the joint geometry and the conditions of use still matter.
On site, quality largely comes down to joints and fixings. A leaky flashing can undermine the performance of a correctly made panel. Handover should therefore cover the layers and connections before they are concealed. Photographs of details and markings on delivered batches are helpful. A neat-looking façade alone does not confirm that the entire envelope is airtight.

Does prefabrication reduce waste?
Well-chosen lengths and widths can reduce the amount of cutting. The prerequisite is to plan the envelope layout before purchase. If the project changes frequently, prefabricated elements become surplus that is difficult to use. It is also worth limiting the number of non-standard dimensions where this does not impair the function or appearance of the building.
Environmental assessment, however, covers more than waste on site. Raw materials, transport, energy use in operation and end-of-life handling all count. Environmental declarations specific to the product help. Not every lightweight envelope should be called emission-free. Even the ability to dismantle connections does not guarantee that all panels will be reused.
Where does this method offer the most flexibility?
Repetitive halls, warehouses, workshops and service buildings make good use of a modular envelope layout. Depending on the design, wall and roof panels with different cores and thicknesses can be selected. This allows the building envelope to be matched to the internal temperature and operational requirements. Each zone of the building should, however, be assessed separately, especially where functions differ.
Fast installation does not exempt you from checking fire and acoustic requirements. A room for people may need different solutions from a cool warehouse. Coating resistance, cleaning and humidity conditions also matter. The choice of material should follow from the building’s purpose, and only then from the expected installation time for the envelope.
How do you prepare a building for future changes?
Future extension is made easier by a clear structural layout and a planned location for the new connection. The zone for a gate, additional ducts or a hall extension can be anticipated in advance. The required bracing and the method of water drainage must be maintained. The fact that a panel can be unscrewed does not mean it may be removed without assessing the effect on the whole building.
After completion, it is worth keeping a panel schedule, a fixing layout and drawings of the flashings. Markings for the coatings and core will make it easier to select material for repairs. Documentation of changes made during installation is also important. In a few years’ time, the actual connection layout will be more useful than the catalogue image of the building from before work began.
7 branches. Materials closer to your project.












