

Sandwich panels
Garage roofs in trapezoidal steel sheet or insulated sandwich panels
In brief
First decide whether the garage will be heated, as this organises the choice between trapezoidal sheet and sandwich panel. In an unheated building, sheet works if the design provides ventilation and limits condensation; in a heated one, a sandwich panel makes insulation easier. Check the building’s function, roof pitch and the load capacity of the existing structure, plus how it will be used in a few years. Compare complete roofs, not just material prices, and remember that a wet car brings moisture that must be removed.
Will the garage be heated?
This is the first decision that structures the choice. A simple garage intended only for parking has different needs from a workshop used all day. Heating changes the thermal and humidity conditions. It is also worth considering the planned use in a few years’ time.
An unheated building also requires a well-considered envelope. A wet car brings in water that must be able to evaporate and be removed with the air. A tightly sealed garage without adequate ventilation can increase humidity. A sandwich panel alone does not replace air exchange. Similarly, steel sheet with a condensation-absorbing layer does not solve every cause of dripping.
When is trapezoidal steel sheet a good choice?
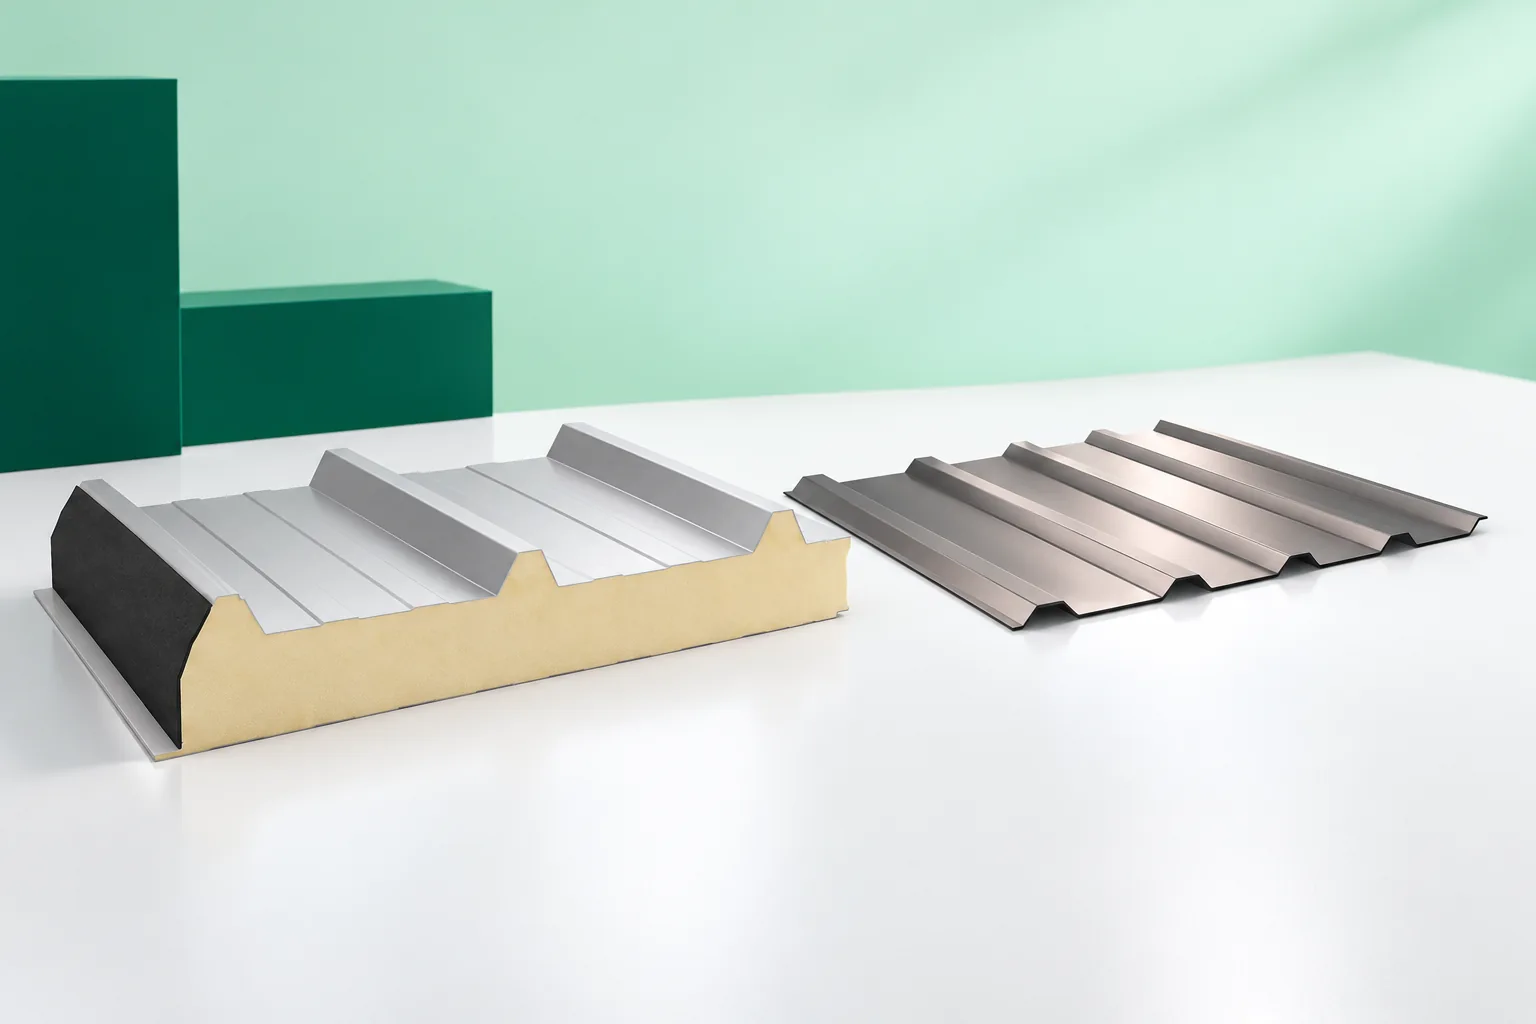
Trapezoidal steel sheet works well in simple structures if the profile, thickness and support spacing have been correctly selected. T18 and T35 denote profile groups, but do not describe a single common load-bearing capacity. Variants of different products have different cross-sections and installation conditions. The choice should take into account loads and the permissible roof pitch.
The advantage of such a solution is the ability to design separate layers according to requirements. However, this comes at a cost in labour and the number of details. If the roof is to be insulated, provision must be made for insulation, vapour control and moisture drainage. Do not compare bare steel sheet with a complete sandwich panel solely on the basis of two prices per square metre.
What does an insulated roof panel offer?
The panel combines the covering, insulating core and inner facing. It can simplify roof construction over a heated garage and leave a neat ceiling surface. The appropriate thickness is selected according to thermal requirements and the way the building is used. Connections at walls, the door and the ridge, through which heat can escape or air can flow, are also important.
A PIR core is not a non-combustible material. If the garage adjoins a house or serves additional functions, the fire requirements for the entire system are particularly important. One fire class must not be attributed to every panel with this core. The documentation should cover the selected product, the fixing and the conditions of use. The requirements for the walls and the connection to the roof must also be checked.
How to reduce condensation under the covering?
Condensation forms when moist air meets a sufficiently cool surface. Beneath uninsulated steel sheet, the phenomenon may be visible as droplets. Solutions designed for the specific assembly help: ventilation, correct layers and controlled drainage. First establish the source of moisture, rather than sticking an arbitrary material to the underside of a finished roof.
An anti-condensation layer can temporarily absorb some moisture, but it needs conditions to dry out. It does not act as insulation and does not provide unlimited protection against water. In a sandwich panel, the tightness of joints and details is important. Cold bridges at uninsulated elements can still cause condensation, even when the large panel surface remains warm.

Is the existing structure suitable for both materials?
Do not assume this without checking. A sandwich panel has specific requirements for supports and fasteners, and steel sheet requires spacing in accordance with the tables for its profile. The weight and the way the elements work differ. Snow, wind and structural deflections must also be taken into account. The mere fact that the old covering was lightweight does not confirm the suitability of the supports for the new one.
For a seemingly flat roof slope, check the actual fall. The minimum from the instructions depends on the selected system, and for panels also on the transverse joints and rooflights. Long elements can reduce the number of connections, but require appropriate transport and lifting.
How do you compare the cost of two roofs?
Prepare a full schedule for each variant. It includes the covering, any insulation, membranes, fasteners, sealants and flashings. Add the support, labour, unloading and drainage. Also establish whether the material price refers to the nominal or the covered area. Laps and cuts can change the result on a small garage roof more than the price list suggests.
The comparison should relate to the same performance outcome. If one roof provides a certain level of insulation, the other must receive the appropriate layers. Check the scope of the internal finish and the warranty conditions. There is no single reliable price for the best garage roof without its dimensions, location and requirements.
What should be planned at the design stage?
Plan the water drainage, cable penetrations and any daylighting. If an installation is to appear on the roof in future, it is worth checking the load reserve and the method of fixing straight away. It should not be assumed that equipment can be screwed anywhere into thin steel sheet. Forces should be transferred through a solution designed for the given system.
Access for inspections also requires attention. A garage often stands close to the plot boundary or other buildings, which makes repairs at the edges difficult. Establish how gutters will be cleaned and flashings checked. Keep documentation of the materials and fixings. This allows later repair or a change of use of the room to be based on the actual roof parameters.
7 branches. Materials closer to your project.












