

Installation and construction
Choosing a timber roof structure and organising the carpentry work
In brief
Choose the truss type only after establishing the roof geometry and the points that can carry loads — these, not the amount of timber, determine the arrangement. Check that the planned covering, together with battens, insulation and finish, is included in the design, and whether attic needs require a post in an unsuitable place. Compare the completed structure on the same assumptions, including connections and assembly. Leave the assessment of the scheme to the designer, who will match the arrangement to the actual support conditions.
What does the truss scheme depend on?
The most important factors are the roof geometry and the locations that can take the loads. Walls, columns and ceilings create the support conditions. The designer selects the arrangement so that forces reach the appropriate building elements. The roof structure cannot be assessed as a standalone set of beams detached from what it rests on.
It is worth defining the attic requirements early. Open space and rooms with partitioned walls can lead to different solutions. If a column conflicts with the interior, this must be resolved in the design. Removing it after assembly is not a minor layout adjustment, even when most of the roof appears stable.
How do the basic arrangements differ?
In a rafter arrangement, the main role is played by pairs of rafters supported on the designated supports. In a collar-tie arrangement, elements connecting the rafters higher up are added. An arrangement with purlins introduces additional lines of support. Each of these schemes has its own working conditions and way of transmitting forces, so the name is not a ready-made recipe for construction.
Mixed and prefabricated solutions are also encountered. Their selection depends on the structural requirements and the organisation of works. Elements from different schemes should not be combined on the basis of similar drawings. An added beam can change the behaviour of the connections, not merely increase safety. Such a change must be assessed by calculation.
How does the covering affect the design?
The weight of the covering is part of the permanent load. The substructure, sheathing, insulation and finish are added to it. Steel sheet may be light, but snow and wind still act on the roof. A change of material does not justify an automatic reduction of cross-sections. The full set of actions and their combinations must be verified.
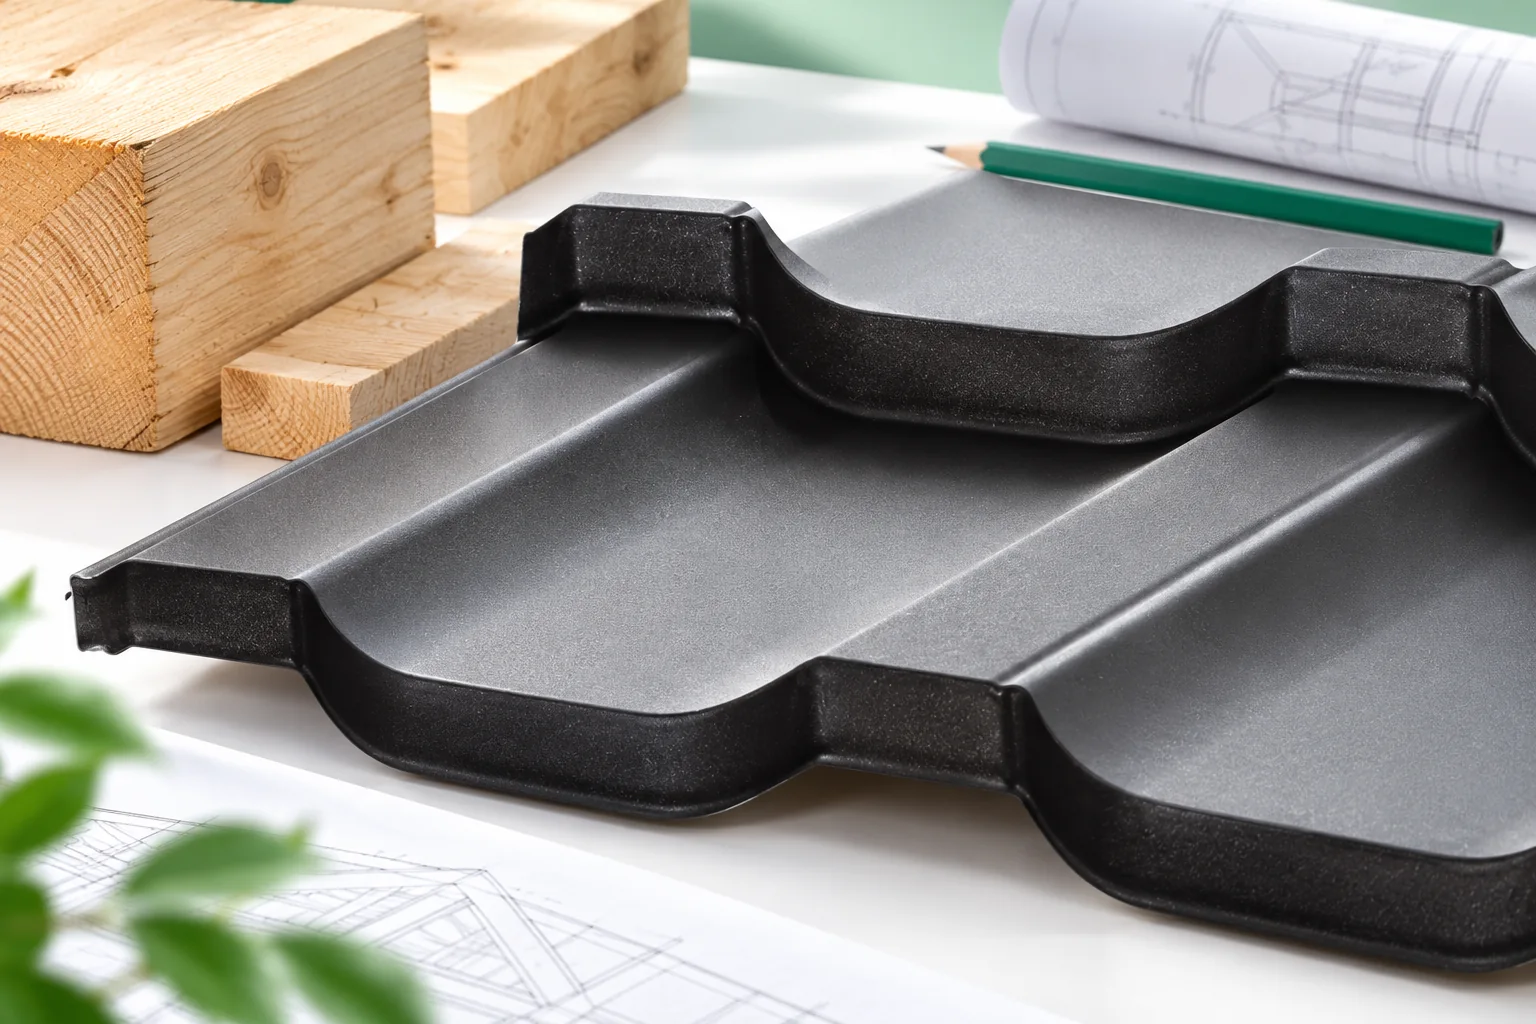
The installation requirements of the covering also affect the support arrangement. Tile-effect metal roofing requires a substructure matched to the module, and trapezoidal steel sheet requires verification of spans according to its parameters. If the material is selected after the structure is built, additional elements may be needed. It is better to allow for this at the design stage.

How to assess the timber and connections?
The design should specify the material properties, cross-sections and connections. The timber grade matters more than the impression of solidity alone. Connections should be made in accordance with the geometry and the specified fasteners. A random screw that happens to fit the hole in an angle bracket does not necessarily provide the load-bearing capacity stated for the whole solution.
Moisture, storage and protection against damp must also be taken into account. Timber can change dimensions as it dries. Sealing a wet structure tightly does not solve the problem. The installation conditions and the time of covering should correspond to the technology and the actual condition of the elements on site.
What should be planned in the schedule?
Delivery, unloading and installation require space and the right equipment. Long elements must be handled without damage and uncontrolled deflection. A prefabricated system can speed up part of the work, but requires precise preparation of the supports. Speed of installation does not remove the need to check geometry and connections.
The sequence should take into account the stability of the structure during construction. An unfinished roof structure may require temporary bracing. This should not be treated as an unnecessary addition merely because the situation will change once the whole roof is laid. The installation plan should determine when individual supports and bracing can be removed.
How can the costs of different solutions be compared?
Compare a completed structure with the same assumptions. The price of timber, preparation of elements, fasteners, transport and installation should be visible. A system with less material may require more complex connections. Conversely, a solution that is easy to install may have different requirements for equipment and access.
It is worth considering the impact of the structure on the interior. A column that restricts a room or a thick beam that reduces height may generate further fitting-out costs. Not all differences can be reduced to a cubic metre of timber. The choice should combine the function of the building, the workmanship and the future use of the attic.
How should the roof structure be inspected before covering?
Cross-sections, spacings, bearings, anchors and connections are checked. Compliance with the design and clarification of changes made on site are important. Photographs of nodes and supports should be kept before covering. Later inspection through the built-in layers is more difficult and often requires dismantling part of the finish.
Only after acceptance does work proceed to the subsequent layers. If the contractor proposes to substitute an element, it should be approved by the person responsible for the structure. This ensures that the documentation describes the actual roof. In the event of future renovation or installation of equipment, the known data can be referred to instead of being reconstructed from guesswork.
7 branches. Materials closer to your project.









