

Installation and construction
Selecting rooflights for homes and industrial buildings
In brief
First decide whether the light is meant for specific workstations or for even illumination across a whole zone — this determines the choice between a continuous strip and point rooflights. It is also worth settling whether the element should only admit light or also provide ventilation or smoke exhaust. Check how the rooflight interfaces with the sandwich panel and whether the opening is allowed for in the design. Pay attention to the thermal performance of the whole junction, the risk of condensation and the required roof pitch. Agree the opening size with the designer before ordering panels and structural components.
What function should the daylighting serve?
First determine where light is needed. Daylighting for workstations is planned differently from that for a corridor or a storage area. The layout of equipment and the times of use matter. A large transparent area above an unused part of the hall may deliver less benefit than a more modest skylight placed in the right location.
Light supply and ventilation must also be separated. A fixed skylight does not open, whereas a tiltable one requires a mechanism and suitable controls. Smoke venting is yet another function. It cannot be assigned to an ordinary openable element. If it is required, the design should specify the correct product and how it works with the other devices.
When to choose a continuous rooflight strip and when a point skylight?
Continuous rooflight strips allow a larger area to be daylit, so they are often considered in halls. Their layout can be linked to the geometry of the roof slope and the spacing of the structure. Point skylights serve selected locations and require separate connections around their perimeter.
In a house, the choice also depends on whether a view to the outside and the option of opening are needed. A roof window and a skylight have different user and installation solutions. For a flat roof, products intended for such a configuration are used, with the correct base. The appearance from above is not enough to assess their suitability for the pitch and the layers of the building envelope.
How to reconcile light with protection against heat?
A large amount of light does not always mean comfort. Direct rays can cause glare and heat up the interior. When selecting, light transmittance and parameters related to solar energy are checked. The orientation of the roof slope, the surroundings and the type of infill matter. The area of skylights should not be chosen solely as an arbitrary percentage of the roof.
In some interiors, diffuse light is preferable to a distinct band of sunlight on the floor. Suitable infill or shading solutions approved for the chosen system can be considered. However, their effect on the amount of light and on servicing must be assessed. The assumption that every transparent surface will reduce energy consumption ignores possible cooling costs.

How to assess insulation performance and the risk of condensation?
In a heated building, what matters is the heat transfer through the complete element. The parameter of the infill alone does not describe the frame, the base or the connection to the roof. When comparing offers, check what the stated coefficient refers to. A thermal bridge around the perimeter can weaken the benefit of a good sandwich panel, so the detail should not be left to be resolved on site.
Condensation also depends on the temperature and humidity inside. Continuity of insulation and a tight connection to the layers restricting air and vapour flow are needed. High humidity in a hall requires a separate assessment. Interior ventilation and correct execution of the base matter even when the skylight itself has favourable thermal parameters.
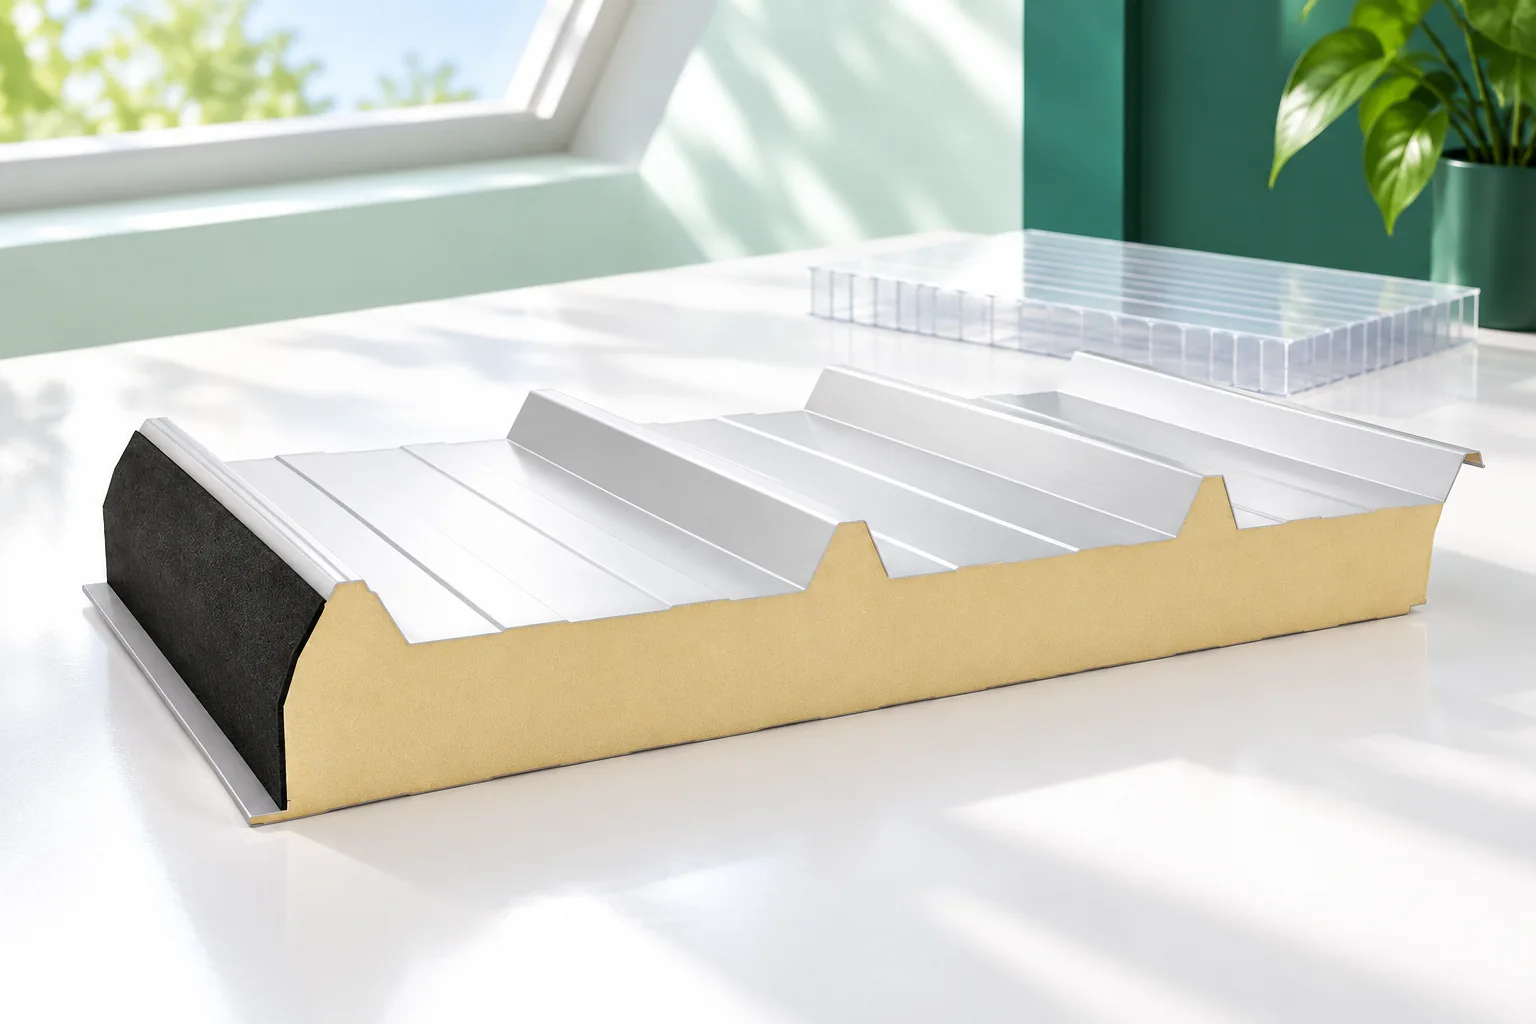
How do you connect a skylight to a sandwich panel?
It is safest to plan for it before ordering the roof cladding. Compatibility of geometry, support and seals is required. For strips integrated into the roof slope, the connections to adjacent elements and the method of water drainage must be checked. Matching the colour or the general profile height is not enough. Tightness depends on the exact detailing of the junctions.
Skylights can affect the required minimum roof pitch. In some systems, different conditions apply to a slope without openings than to one with skylights and transverse laps. The requirements of the specific panel and skylight must be read. Cutting an opening in a finished roof without checking load-bearing capacity, the base and flashings can impair several functions of the building envelope at once.
How do you check safety and access?
The opening and its enclosure must carry the anticipated loads. The design should account for snow, wind and support of the element. A transparent material is not by definition a surface intended for walking. Rules for safe roof access, marking of zones and safeguards appropriate to the given solution and maintenance method are needed.
Do not assume that a small skylight can be supported solely on an accidentally left piece of cladding. Larger openings require an agreed structural arrangement. Access to the drive must also be provided if the element is openable. Later replacement of a seal or adjustment of the mechanism should be possible without improvised work on a fragile surface.
What does proper maintenance cover?
Maintenance consists of checking seals, connections, water drainage and the operation of moving parts. Dirt reduces the light transmission, so the cleaning method must be matched to the infill material. Inappropriate agents or tools can damage the surface.
After strong wind or installation work, the areas around the skylight and flashings are inspected. The documentation should include product identification, installation details and service conditions. When repairing, do not select a replacement solely by the opening dimension. Thermal, fire and mechanical parameters and compatibility of the connection are just as important as the amount of light entering.
7 branches. Materials closer to your project.









