Steel halls and structures
Why wall panels and roof panels differ on a steel building
In brief
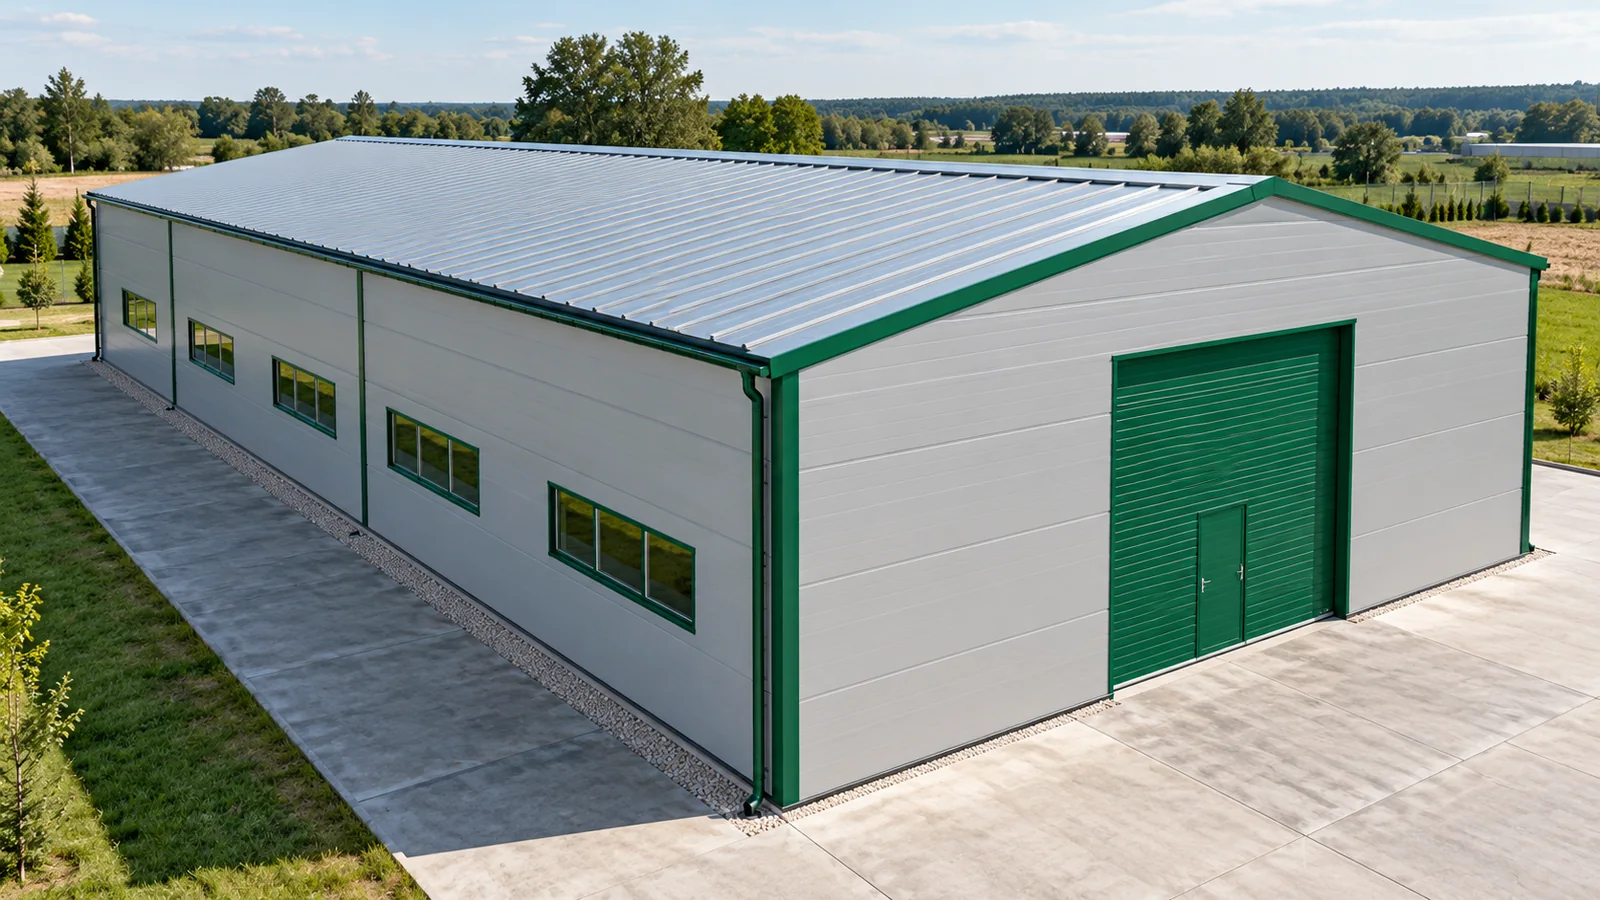
The façade panel is often almost smooth, whereas the roof panel has a pronounced profile. The difference is not just a matter of appearance. The roof and walls of a steel hall work under different conditions. They drain water differently and require different connections. That is why a similar colour and the same core thickness do not make two panels interchangeable. The order must specify the place of use for each element. A roof panel is supported on purlins or other supports specified in the design. It carries the loads assumed for that roof, including snow and wind actions. The span between supports, the method of fixing and the way the panel works structurally all matter. Parameters are selected from the product documentation, not by comparing thickness alone.
The roof must carry its own loads
The steel structure must correspond to these assumptions. A change in purlin spacing may mean the panels need to be reselected. Additional roof-mounted equipment also requires assessment. A steel hall does not gain a load-bearing reserve simply because a panel with thicker insulation has been chosen. Core thickness and structural capacity are related, but they are not a single parameter.
Profile and slope direct the water
The outer cladding of a roof sandwich panel usually has pronounced ribs. Their geometry is part of the system. Water should drain into the designed drainage system without being held back at joints and obstructions. An appropriate roof pitch is specified for a steel hall. Its value also depends on the presence of transverse joints and penetrations through the covering.
There is no single minimum pitch value suitable for all panels. The instructions for the specific solution must be checked. The actual shape of the roof slope after the steel structure has been erected is also important. Geometry errors and excessive deflection can impair drainage. That is why acceptance of the purlins and measurements precede installation of the steel hall cladding.
The wall needs the right supports
Wall panels can be installed vertically or horizontally if the selected system permits. The direction affects the panel span, the arrangement of joints and the run of the supports. In some solutions, horizontal panels bear directly on the columns. In others, an additional structure is required. One detail should not be transferred to every hall.
On the façade, wind action and temperature changes in the cladding must be taken into account. The length, colour and method of fixing the panels can be relevant to the permissible arrangement. Steel structures should provide the correct support width. A support surface that is too narrow beneath the panel joint does not become correct by using more screws.

The connection is part of the building envelope
The panel edges are used to connect adjacent elements. Their shape and seals derive from the manufacturer’s solution. It should not be assumed that panels of the same thickness from different batches or systems will fit. In a steel hall, a mismatched joint can make installation difficult and impair tightness. This is a technical problem, not just a visual difference.
Before purchasing material, check the compatibility of geometry, cladding, core and documentation. Do not mix panels just because they have a similar description in the warehouse. This applies in particular to end-of-series items. The offered saving only makes sense once a coherent steel hall cladding can be built from these elements without unforeseen modifications.
Flashings close difficult areas
The ridge, eaves and wall corner require different details. Add to this plinths, portal frames and service penetrations. Flashings work together with the panels and seals. They should be made in accordance with the design and the system instructions. Their job is not to conceal incorrectly cut material or an accidental gap.
In a steel hall it is worth establishing these solutions before deliveries begin. This allows panel lengths to be ordered correctly and limits fabrication on site. The designer must also know where the roof-mounted equipment will be located. The steel structure, covering and equipment should form an agreed layout. A hole made later in a random location may require additional supports.
Heat and fire require separate verification
The thermal properties of a panel do not determine its fire classification. Reaction to fire describes a different issue from the fire resistance of the finished partition. The assessment relates to a specific product and installation assembly. It is not enough to name the core in order to assign any safety class to an entire steel hall.
The order should contain separate items for walls, roof, flashings and fixings. Attach panel layout drawings and a set of the required parameters. Such a description makes it easier to check the delivery and to talk to the contractor. Steel halls are built more efficiently when the differences between components are clarified at the documentation stage, and not only when the first package is unpacked.
A good supplement to the material order is marking the individual panels on the plan and elevations. Thanks to this, the crew knows where a given element is to go. In the event of damage, it is easier to indicate the part requiring replacement and to determine its correct length and orientation.
7 branches. Materials closer to your project.