Profiles and steel structures
Z-purlins on a steel building – checks before the roof panels go on
In brief
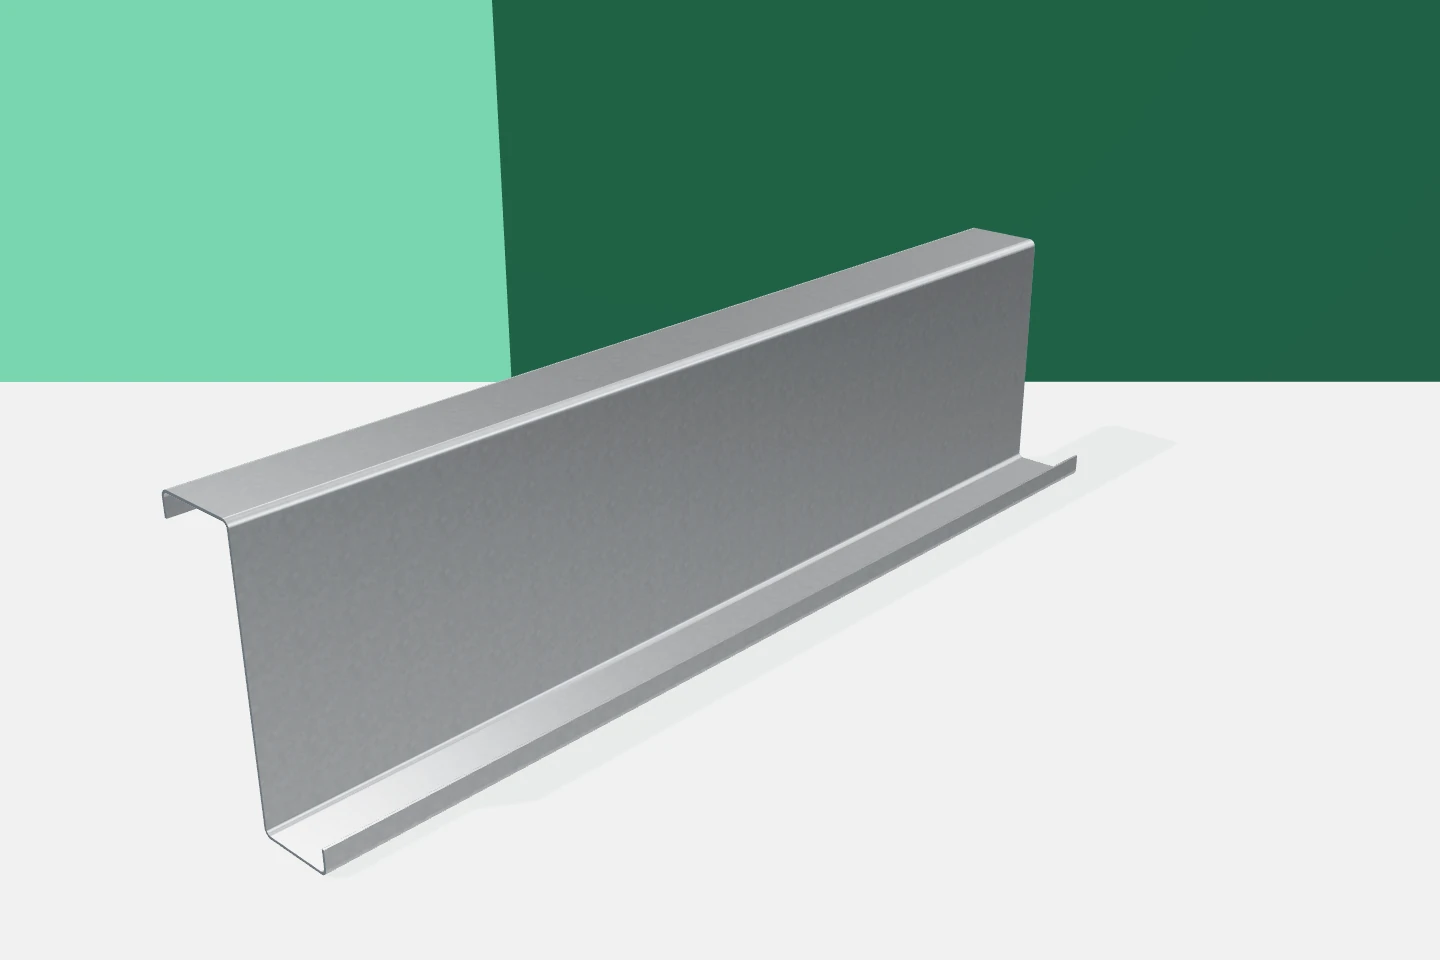
On a finished hall, the purlins are barely visible. During installation, however, much of the subsequent work depends on how they are set. Z-purlins support the roof panels and transfer loads to the main structural elements. Their layout must match the design, not merely look level from the yard. It is worth inspecting the cold-formed profiles before roofing begins. Later, access to the connections and correction of errors will be considerably more difficult. Two Z-purlins of the same height may differ in thickness, flanges or hole pattern. The delivery should therefore not be sorted by appearance alone. The marking on an element should lead to a specific item in the schedule. This applies in particular to purlins intended for end and intermediate spans.
Identify the element before it goes on the roof
The inspection also covers the steel grade and coating. Galvanised profiles with a similar surface area do not necessarily have the same specification. Assigning numbers to roof zones helps avoid swapping elements. Labels should be kept until acceptance is complete.
Why are Z-purlin flanges sometimes different?
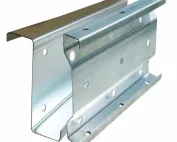
In many solutions one flange of the Z-purlin is wider than the other. This allows adjacent sections to be nested in a lap connection. Such a detail is part of a specific system. Not every Z-purlin and not every pair of sections is suitable for free lapping.
Before lifting the elements, their orientation must be checked. Reversing the purlins can make the connection difficult or change the fixing layout of the cladding. The drawing should clearly indicate the side of the flanges and the direction of successive sections. A trial fit of the first node on the ground can be helpful organisationally.
The lap is part of the calculated beam
The lap length affects the behaviour of the continuous system. Equally important are the number of screws, their position and the type of connection to the support. These parameters must not be chosen on the basis of installation convenience alone. Shortening the lap can change the assumed stiffness and the distribution of forces.
If the openings do not fit, the cause must be established. It may be a mix-up of elements, incorrect orientation or a deviation in the main structure. Reaming the openings without agreement does not solve the design problem. It may instead weaken the connection zone and complicate later acceptance.
Support alignment is checked by measurement
The plane of the top flanges must match the geometry of the roof slope. Centre-to-centre spacing, levels, fall and local twisting all require checking. Tensioning a string line along just one row is not enough. The roof panels will act across the entire grid of supports.
Incorrect alignment can make it difficult to close the joints and fit the flashings. The structure should not be straightened by pulling it with the panels. This approach masks deviations instead of removing them. Accepting the purlins before installing the cladding allows time for correction.

Bracing is needed at the right moment
Thin-walled cold-formed profiles can be sensitive to twisting and loss of stability. The final arrangement of supports does not always exist from the moment the first purlin is positioned. The design and installation instructions should therefore specify the bracing, ties and the sequence for installing them.
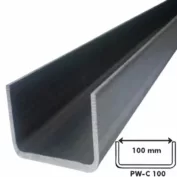
The presence of channels or sigma profiles in an adjacent part of the roof does not change these requirements. Each family of sections has its own details. Omegas used under flashings or auxiliary elements also do not replace the designed bracing. The functions of elements must be read from the documentation.
Openings for equipment require a decision
A hall roof often receives additional installations. Cables, suspensions and equipment structures appear. The fact that a Z-purlin is easy to drill does not constitute permission to make a hole. Its position and the loads from the fastened element must be assessed.
It is best to agree the required holes before production. Factory hole punching helps maintain repeatability. However, it does not release from checking conformity with the approved drawing. A change to the installation design after steel delivery should trigger a check for clashes and load capacity.
Surface protection also during installation
Galvanised profiles can be damaged when dragged over other elements or lifted incorrectly. Accidental deformation of the lips must be avoided. This is part of the section geometry, not a decorative edge of the sheet. A damaged purlin must be assessed before being covered.
After drilling, swarf is removed from the surface. The method of any coating repair should correspond to the material recommendations. Not every paint described as anti-corrosive restores the required protection system. Similarly, accidental grinding can enlarge the area of disturbed zinc.
A brief inspection saves later corrections
Before covering, it is worth checking together the purlin numbers, the complete set of screws, the laps and the bracing. Then confirm the geometry and the width of available support under the panels. Conformity of the layout with the positions of rooflights and roof penetrations is also important.
Z-purlins properly prepared for installation make it possible to take advantage of prefabrication. The crew receives components with a defined function and position. Cold-formed profiles then cease to be a material requiring improvisation. They become part of an orderly roof construction process.
7 branches. Materials closer to your project.