Roof and energy
Planning drainage for an integrated photovoltaic roof
In brief
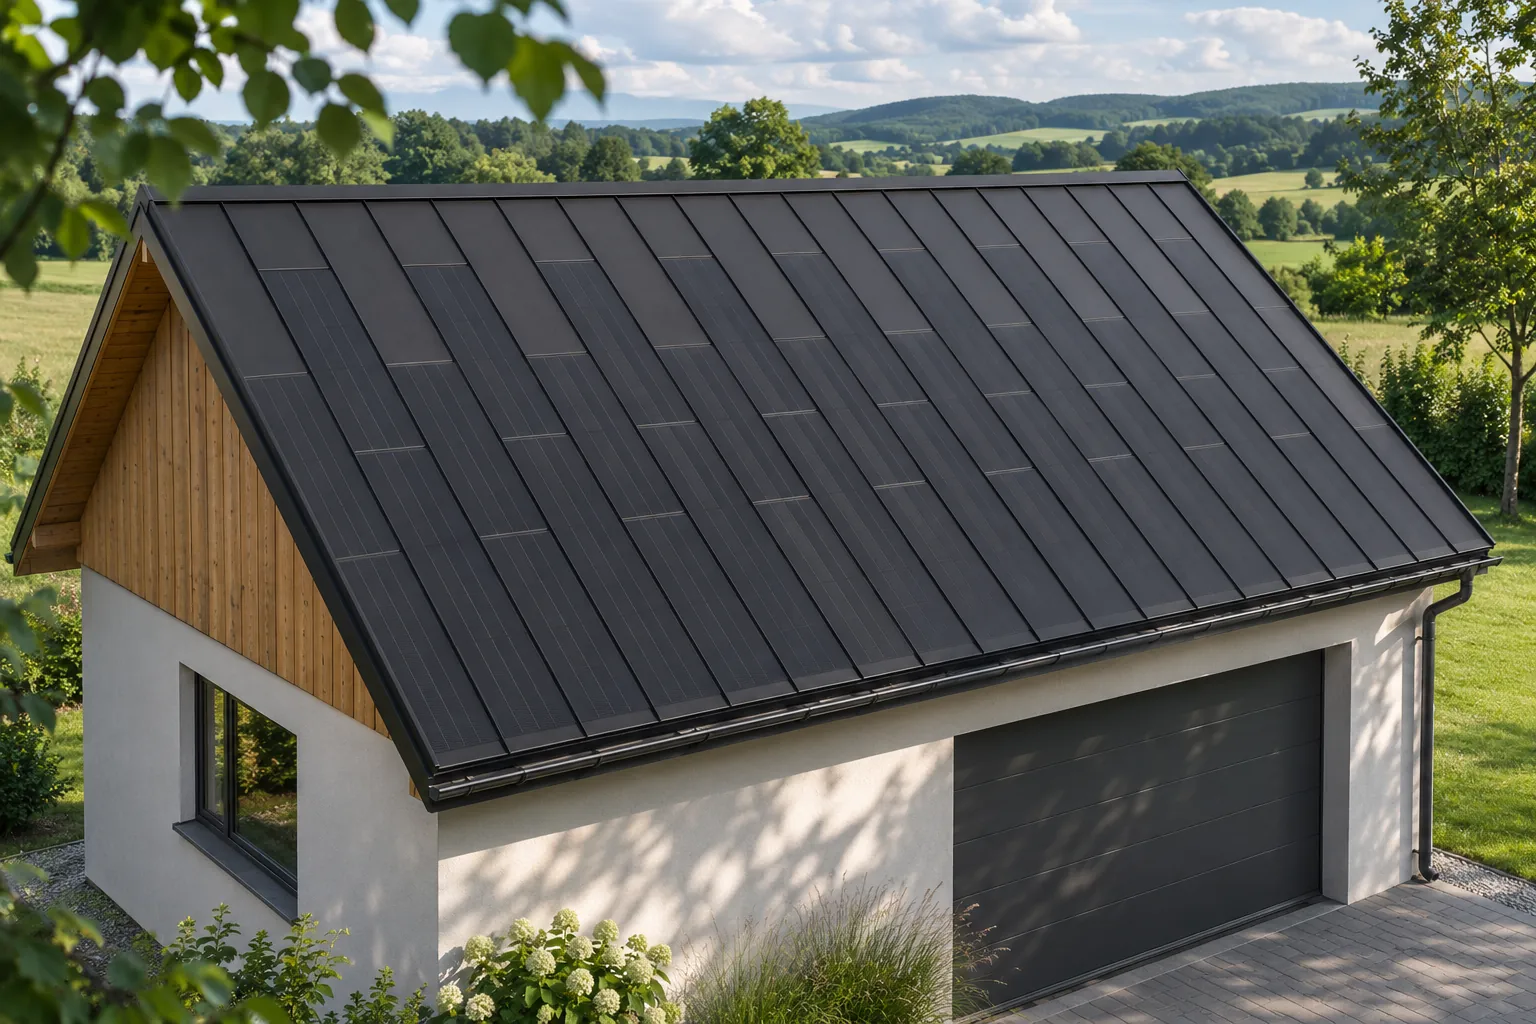
An energy-generating roof must still drain water efficiently. The cells do not change the fundamental importance of the slope, flashings and gutters. In an integrated steel system, the entire roof slope should be designed as a single assembly comprising both active and passive elements. This makes it easier to organise the surface. However, it requires careful detailing at the eaves, ridge, valleys and every point where water changes direction of flow. Water flows down the roof according to its geometry, regardless of the arrangement of the cells. It must pass safely through the joints and reach the gutters or other designated outlets. It cannot be assumed that the active field alone ensures the watertightness of the entire roof slope.
Why should drainage be planned together with the roofing?
Ends and junctions between different elements are particularly important.
A BIPV project should also cover the passive parts and flashings. This avoids leaving random strips to be filled in after the modules are installed. A shared drawing helps to agree widths and termination levels. The result is better both technically and visually, because the roof does not consist of independent fragments.
What should be checked at the eaves?
This is where water leaves the roof slope, so the relative position of the covering, flashings and gutter matters. The ventilation solution required by the system must also be maintained. Do not improve the appearance of the eaves by closing off the space that is meant to provide airflow. Watertightness and ventilation must work simultaneously.
It is worth agreeing the detail before ordering the elements. The position of the gutter, the height of the fascia and the way the panels terminate affect the entire roof line. Not all differences can be hidden by the colour of the flashing. A carefully planned eaves detail allows you to exploit the aesthetic advantage of the integrated covering, namely a calm surface without additional superstructure.
Why do roof valleys require more attention?
A valley collects water from adjacent roof slopes, and its load from precipitation depends on their shape and area. Leaves and other debris can also accumulate there. The design should ensure the correct width and method of construction for this area. It is not a good place for randomly cramming in the last fragments of the active field.
Passive elements help to organise zones with more difficult geometry. This allows the cells to occupy regular, justified areas of the roof. However, you should not determine the dimensions of the valley yourself based on a photo. The details must correspond to the system, the slope and the conditions of the specific project.
How should cables be routed so they do not obstruct water?
The route of the installation should be designed together with the covering. Cables and connectors must not be left in random places or hinder the operation of the drainage. Proper routing also reduces the risk of mechanical damage. Detailed solutions should be taken from the system documentation and the electrical design.
Every penetration through the roof layers requires proper sealing. The conduit cover alone does not guarantee the opening is watertight. It is worth keeping photographs of these locations before they are covered up. They will make later inspections easier and help locate the cause of a problem without unnecessarily stripping a large part of the roof slope.
How often should you check the gutters?
The scope and frequency of inspections should follow the instructions and the building’s surroundings. A roof under trees will be exposed to different contamination than a building standing in open ground. Once water overflow or soiling on the façade is noticed, the cause must be established. It is not worth waiting until the problem appears inside the building.
Safe access must be provided for inspections. Active panels must not be treated as a place for free walking. If the gutter requires attention, the way to reach it must be planned without risk to people and the covering. Simple maintenance is only truly simple once the design takes later use into account.
In the inspection plan, the places where leaves most often collect can be noted. This makes it easier to focus inspections on a specific problem instead of randomly viewing the roof slope.
What should the handover confirm?
Acceptance covers the conformity of flashings, the patency of the intended drainage paths and the correct execution of penetrations. The connection of downpipes to the intended drainage system must also be checked. Discharge at the foundation or entrance can cause problems unrelated to the covering itself but noticeable to the building user.
An integrated roof offers the opportunity to design an aesthetic, compact whole. However, the lasting effect is determined by the quality of ordinary roofing details. Power generation should not obscure observation of the roof after rainfall. When drainage and active areas are well coordinated, both functions can work without hindering each other.
Examples of companies and brands in roof-integrated photovoltaics are Nelskamp, EDILIANS, Solartag, SunRoof, SolRoof, GAF Energy, ML System, Electrotile, MDM NT (MyRoof) and Wienerberger Wevolt.
7 branches. Materials closer to your project.

- SEROCK — Dzierżenin 34 E
- BŁONIE — ul. Sochaczewska 138A
- RADOM — ul. Grobickiego 8
- ŁÓDŹ — Natolin 8
- OLSZTYN — Barczewo, ul. Prosta 9
- WROCŁAW — ul. Jerzmanowska 10C
- GORZÓW WLKP. — ul. Zielona 33/34