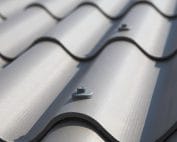
Fibre cement coverings
Fibre cement roofing for cattle housing: moisture, ventilation and durability
In brief
In a cattle shed, the roof works above a space where moisture is constantly generated. Fibre cement sheets can be a good covering for such a building, but their advantages only become apparent in a correct arrangement. Asbestos-free fibre cement must be considered together with ventilation, structure and the way the cattle shed is used day to day. Conditions in a cattle shed depend on the number of animals, bedding, washing and air exchange. A building with large openings in the walls has different needs from a tightly closed room. An assessment of a new roof should begin by checking where moist air currently leaves the interior. It is not worth treating marks on the old covering as proof that every leak comes from loose sheets.
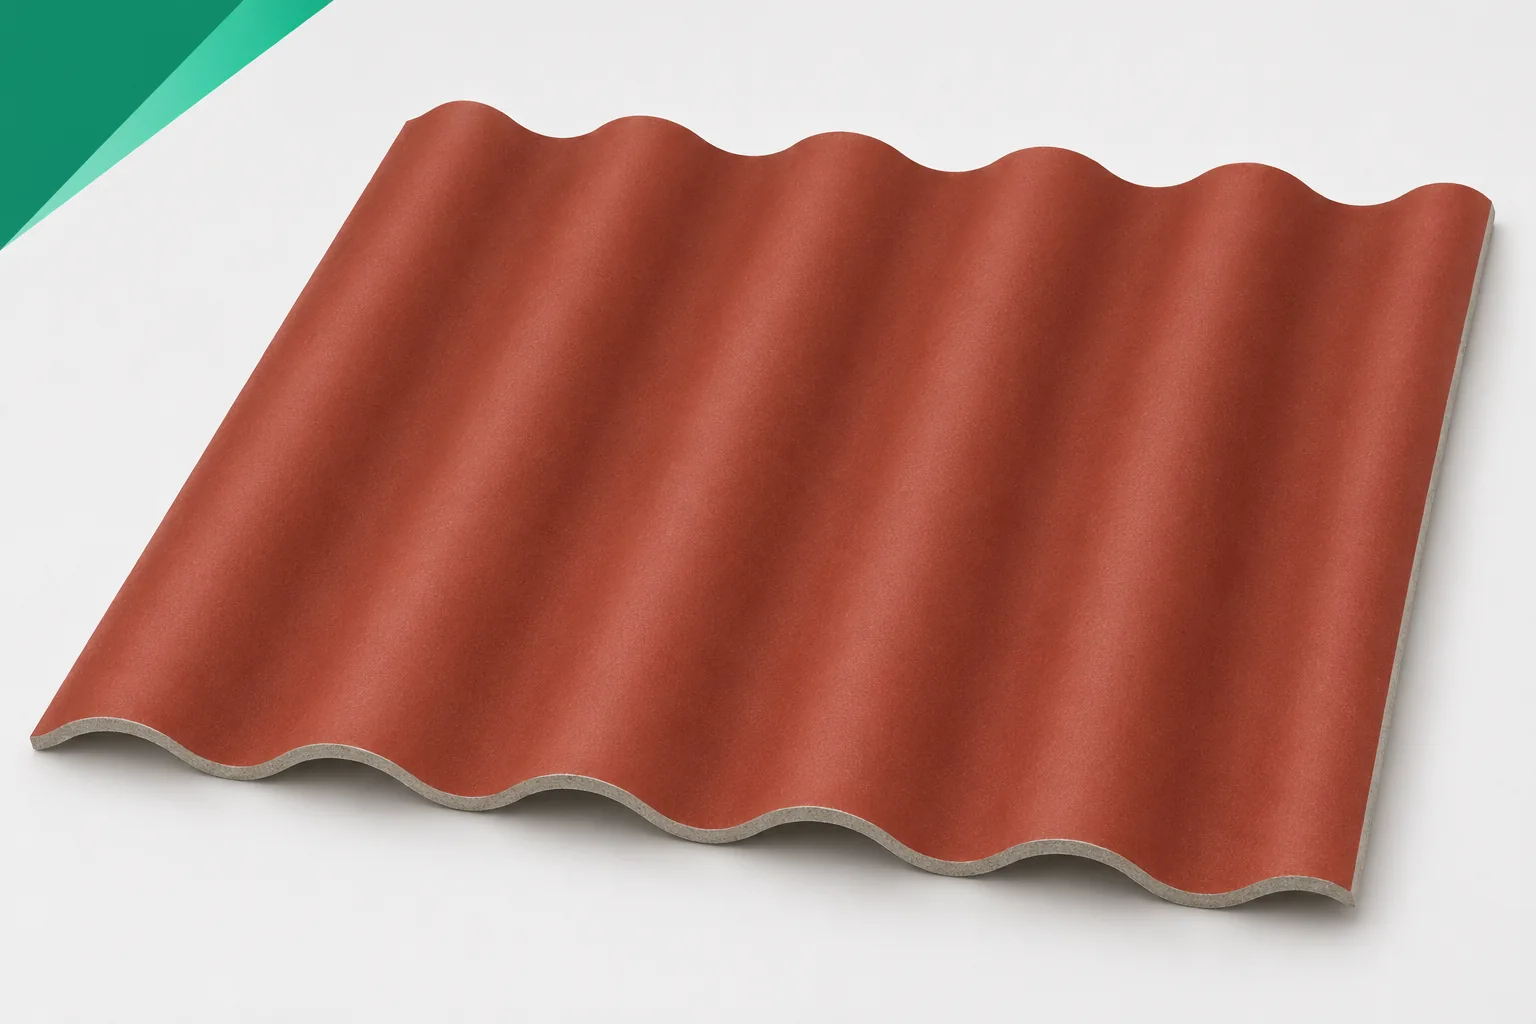
First the amount of moisture and the way it is used
Sometimes the cause is vapour condensing on a cold surface. Diagnosis requires observation of the weather, the pattern of use and the locations of dampness. Without this, replacing the sheets may leave the problem unresolved.
Temperature and humidity records from different times of day are useful material for assessment. A measurement taken at the gate itself does not describe the whole interior. It is also worth noting washing and temporary ventilation shutdowns. Such information helps link the appearance of moisture to the actual way the barn is used.
What the ability to absorb moisture provides
Fibre cement sheets have a mineral structure that can temporarily buffer moisture. This helps to limit some of the effects of rapid changes in conditions. It is not, however, a mechanism for drying out the entire barn. The material must be able to dry out, and its moisture capacity is not unlimited.
If the surface temperature of the covering is below the dew point of the air, condensation may occur. Once saturated with moisture, the sheet will not hold back every subsequent drop. A promise that asbestos-free fibre cement never drips would therefore be wrong. The proper aim is to limit the causes of condensation.
The ridge needs to work together with the walls
Natural ventilation requires a path for air to enter and to leave. An outlet at the ridge can remove air from the upper part of the building, but its effectiveness depends on the arrangement of the whole. Screens, side openings and outdoor conditions all matter. A wide opening at the top alone does not solve every situation.
When replacing the covering, the designed ventilation cross-sections must be preserved. Accidental filling of the corrugations, tight sealing of the eaves or a poorly chosen ridge tile can restrict them. At the same time, inlets and outlets require protection from rainwater. The design reconciles air exchange with protection of the interior.
The sheet and the fixings have different resistance
Fibre cement sheets do not rust, because they are not metal. In a cattle shed, however, this does not settle the assessment of material resistance. Steel components, fastener coatings and the substructure remain exposed to local dampness. The selection must take into account the building’s atmosphere and the expected hygiene measures.
Labelling a product as intended for disinfecting cattle sheds does not prove its compatibility with every covering. Composition, concentration and contact with the surface matter. Doubts are clarified in the material and product documentation. The underside of the roof should not be doused with a randomly chosen mixture.
Thermal layers are selected to suit the barn’s design assumptions
A single fibre cement sheet serves as the covering. If the building requires reduced heat loss, further layers must be designed. The fact that fibre cement sheets conduct less heat than steel does not mean insulation comparable to a thick layer of thermal insulation.
In an uninsulated cattle shed, it is important to consciously accept the roof’s operating conditions. Adding a sealed layer from below without analysis can change moisture transport. When interior modernisation is planned, the designer should assess insulation, ventilation and wall connections together.
Installation must account for the large roof area
A longer cattle shed means many repetitive connections. A small deviation in purlin alignment can accumulate over successive rows. Fibre cement sheets should be laid on supports of verified geometry, in accordance with the installation plan. Tightening a sheet with a screw to an uneven structure causes unnecessary stress.
The eaves, ridge and service penetrations require particular attention. A fan, chimney or duct should not be fitted at the end by randomly cutting an opening. Their position is determined in advance. In this way, support, sealing and service access can be ensured.
Roof use is part of durability
After a season of intensive use, it is worth inspecting the covering from a safe position. Look for changes in the fastenings, blocked gutters and recurring damp patches. Photographs taken at the same locations are useful. They show whether a symptom is new and whether it intensifies after specific work in the cattle shed.
Asbestos-free fibre cement does not require walking on the roof slope during every inspection. Many observations can be made from ground level or a suitable platform. When access to the roof is necessary, it is organised by a prepared team. The sheet and the rooflight remain places that must not be treated as a walkway.
Before ordering the covering, gather information about the cattle shed’s ventilation and planned changes in stocking. The roof should match the conditions in which it will operate after the renovation.
7 branches. Materials closer to your project.